
Rhode Island + Massachusetts · Design-Build
Homes designed and built around what comes next.
From feasibility and design through permitting and construction, Bluestone Homes handles the entire process under one team across Rhode Island and Massachusetts.
Prefer to talk? Call or text 401-388-3889.
Registered in RI · Licensed in MA
RI Reg. GC-40846 · MA License CS-121543
Design-Build Under One Team
Planning, design, permitting and construction.
ADU Specialists
A dedicated planning process, property assessment and model collection.
Local Experience
Residential construction experience across Rhode Island and Massachusetts.
TELL US WHAT YOU’RE LOOKING FOR
A few quick questions about your project — no cost and no obligation.
What we build
Residential design-build, from the first idea through construction.
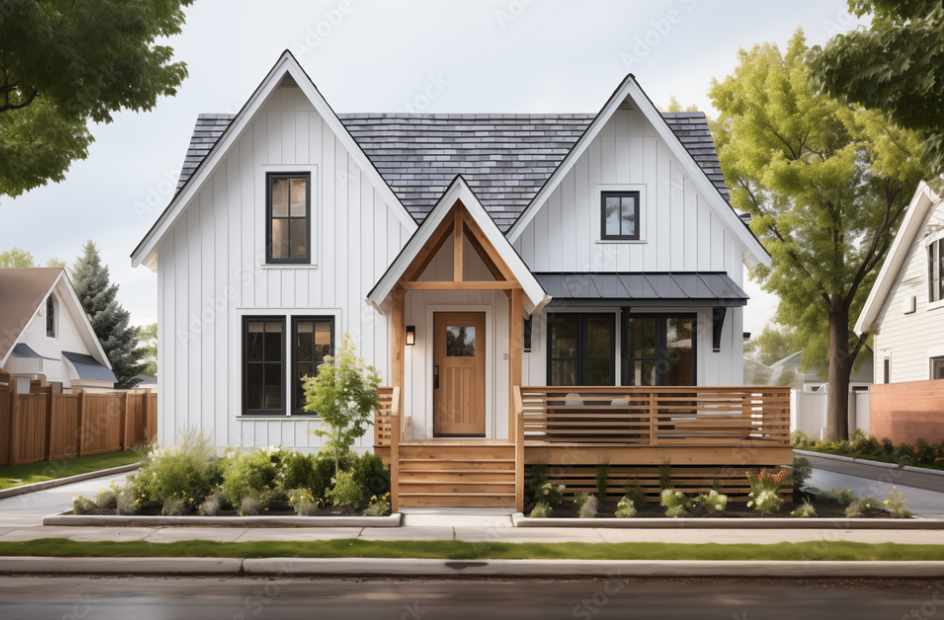
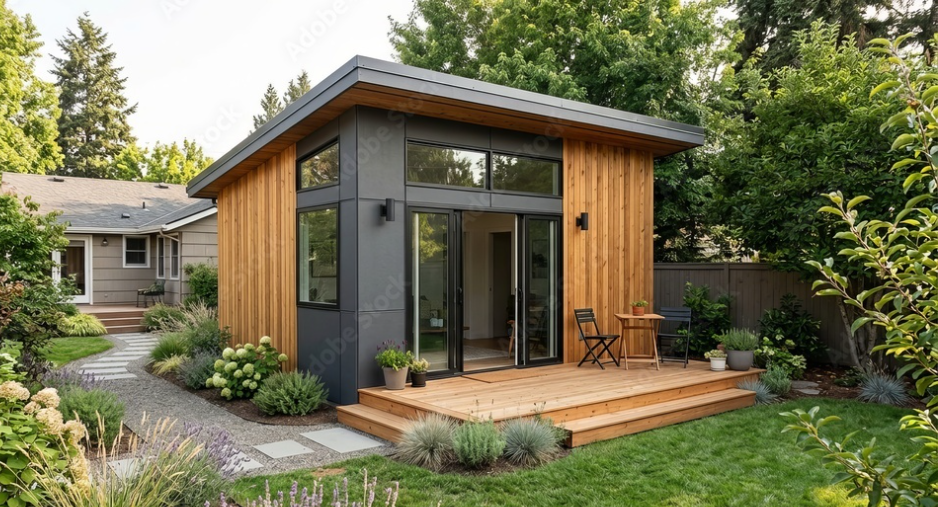
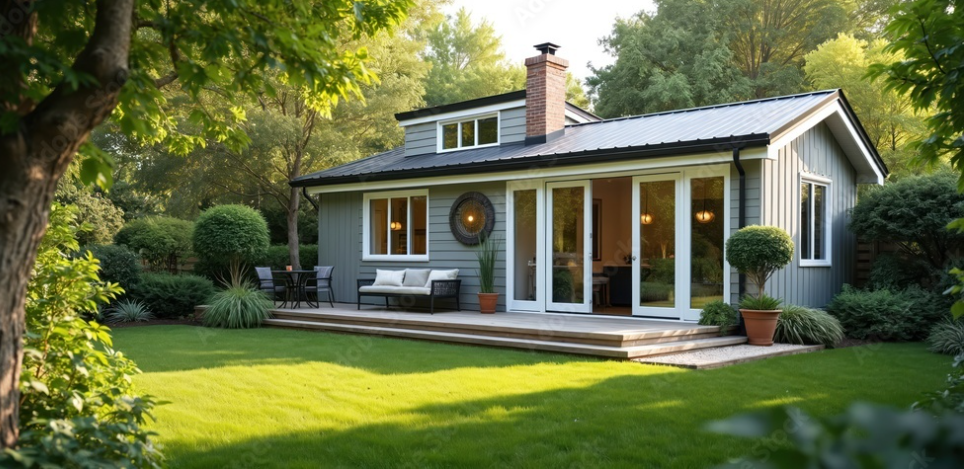
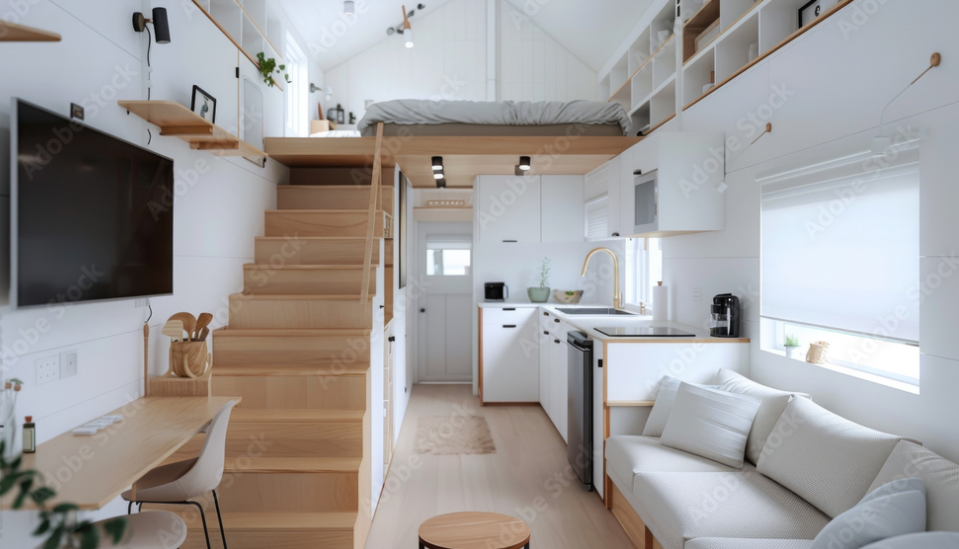
Custom homes and ADUs lead our work, with additions and major renovations planned and built through the same full-service process.
CLEAR FROM DESIGN TO CONSTRUCTION
Design with a realistic budget. Build with clear numbers.
We begin by understanding your property, goals, and priorities, then develop your ADU design around a realistic budget range. Once the plans are finalized—and before you sign a construction contract—we prepare a detailed, line-by-line proposal so you can see exactly what is included and where your money is going.
- 01
DESIGN & DRAWINGS
What we’re building
- 02
BUDGET RANGE
Cost guidance throughout design
- 03
FINAL SCOPE
Exactly what’s included
- 04
LINE-BY-LINE PRICING
Where every dollar is going
- 05
ALLOWANCES & EXCLUSIONS
What’s budgeted—and what’s not
- 06
VALUE ENGINEERING
Options before construction begins
Before you sign the construction contract, we sit down and review the finalized drawings, scope, allowances, exclusions, and pricing together—so you understand exactly what you’re building and what is included.
NO SURPRISES. NO GUESSING. A CLEAR PLAN AND REAL NUMBERS BEFORE CONSTRUCTION BEGINS.
WHY BLUESTONE
One team. Start to finish.
The same team carries your project from the first feasibility conversation through completed construction.
- 01
Feasibility & Planning
What the property can realistically support.
- 02
Design
Plans developed around your household and budget.
- 03
Permitting
Applications and municipal coordination.
- 04
Construction
Trades, inspections and completion.
A Bluestone specialty
A smarter way to plan an ADU
Explore model concepts, understand early budget expectations, or learn how feasibility, design, permitting and construction come together for your property.
Free ADU Guide
For homeowners who are learning about ADUs and want a practical starting point.
Get the Free ADU GuideADU Planning Calculator
For homeowners who want to understand realistic early budget expectations.
Calculate My RangeADU Models
Use a model as a starting point — or design something completely custom around your property.
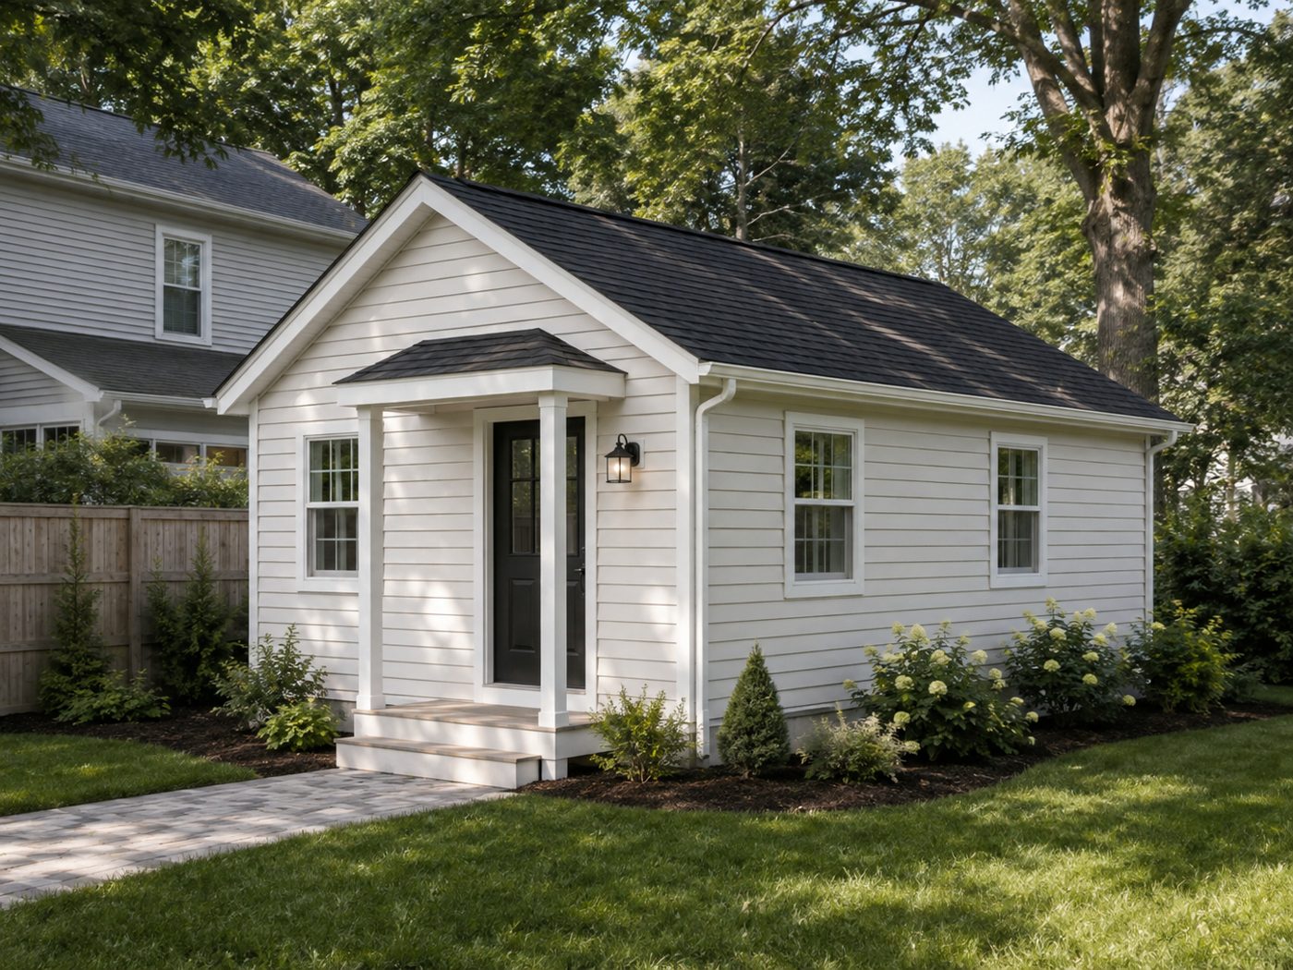
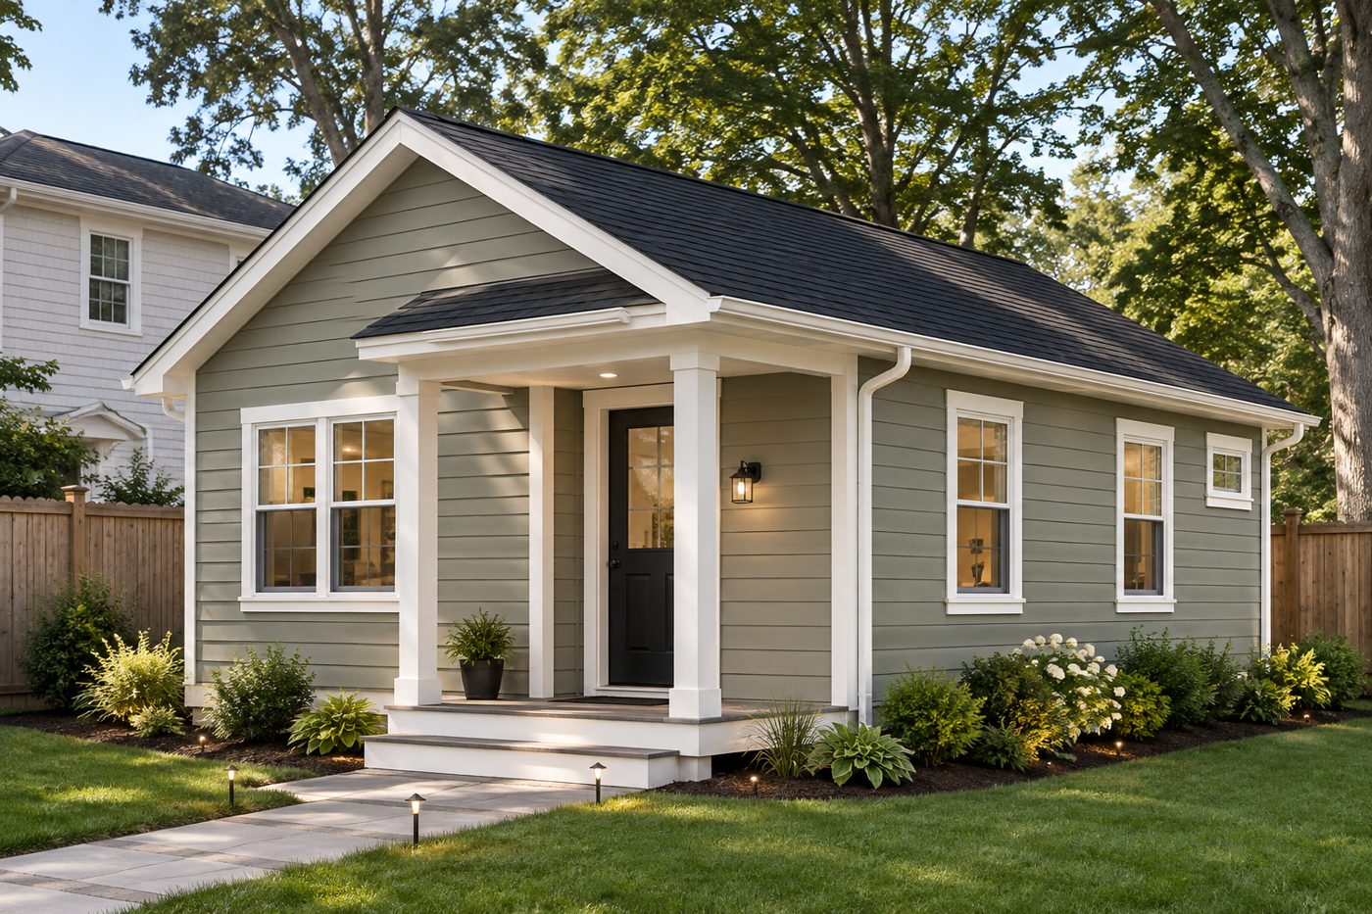
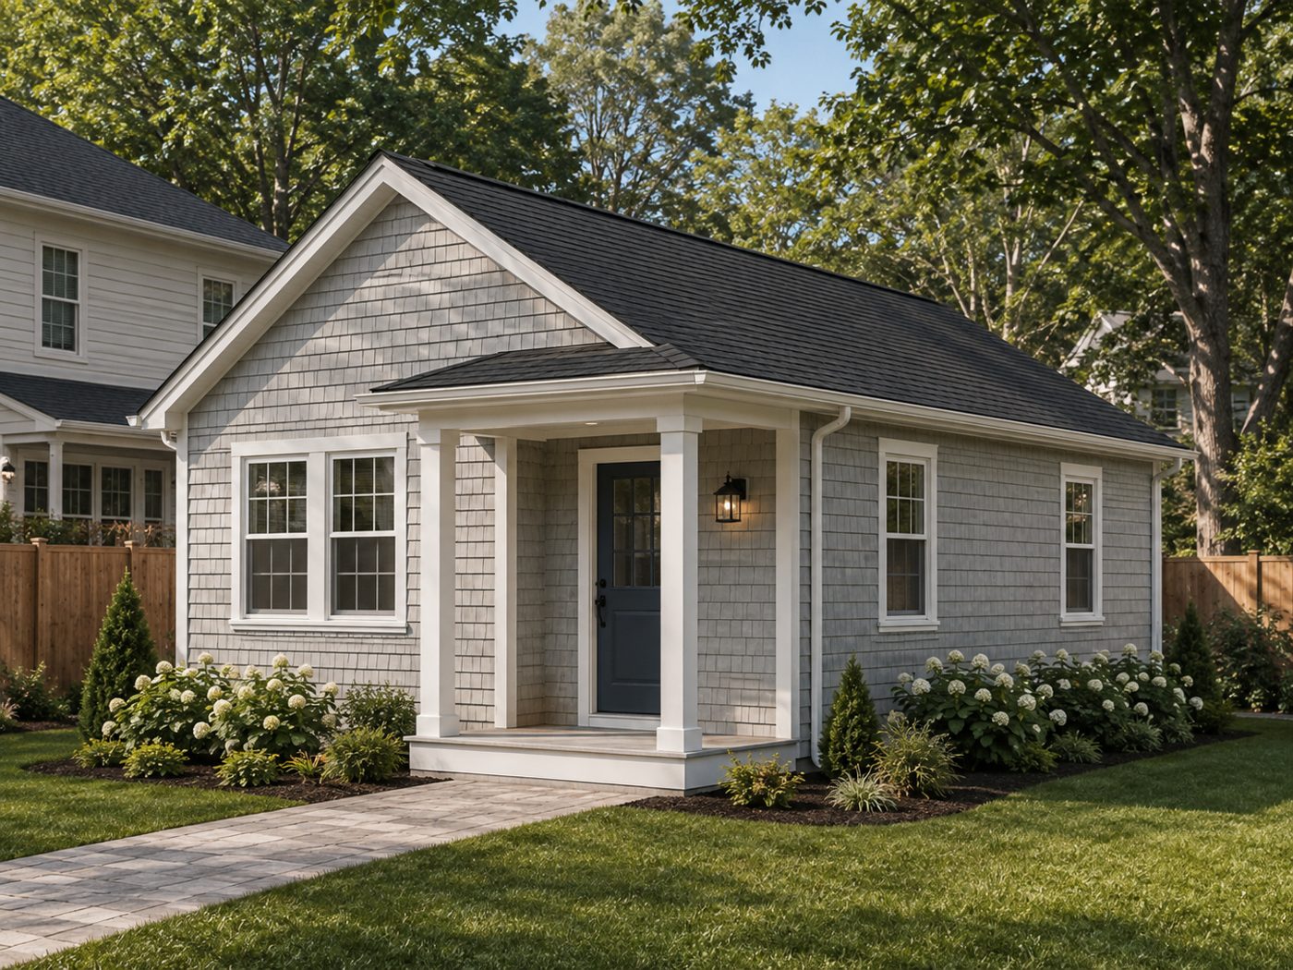
Financing options may be available for qualified clients. Ask a Bluestone team member about financing options for your project.
How we build
Residential projects, stick-built on site.
Custom homes, ADUs, additions and renovations designed around the property, the scope and how you plan to live — then built using traditional residential construction.
DESIGNED AROUND YOUR NEEDS AND BUDGET
Setbacks, utilities, access and how you actually plan to use the space shape the plan.
Built on site
Foundation, sewer, framing, mechanicals and finishes completed on your property by our team.
A permanent home
Traditional residential construction, permitted and inspected like any other home.
On site
Real projects, built locally in your neighborhood
From "what is possible?" to move-in ready. The same team that planned the project is the team building it.
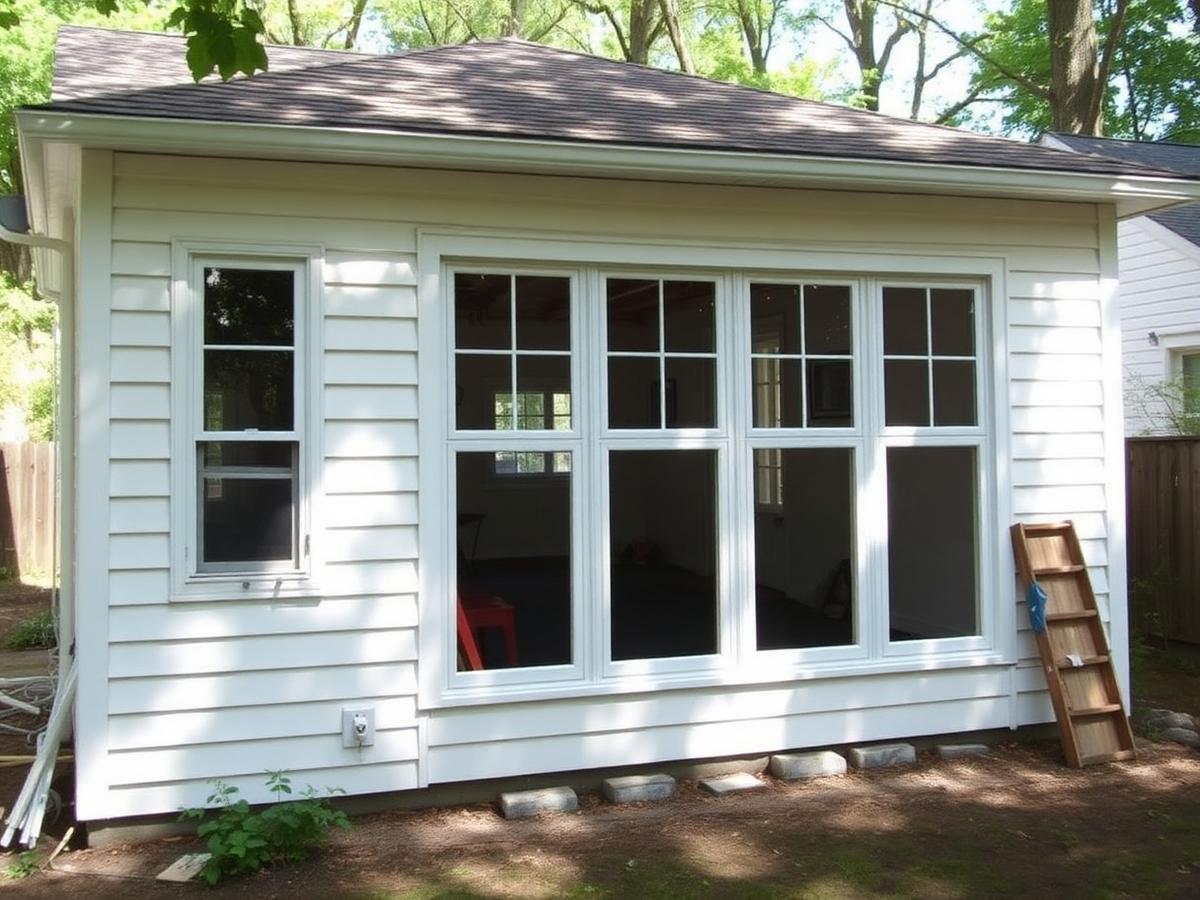
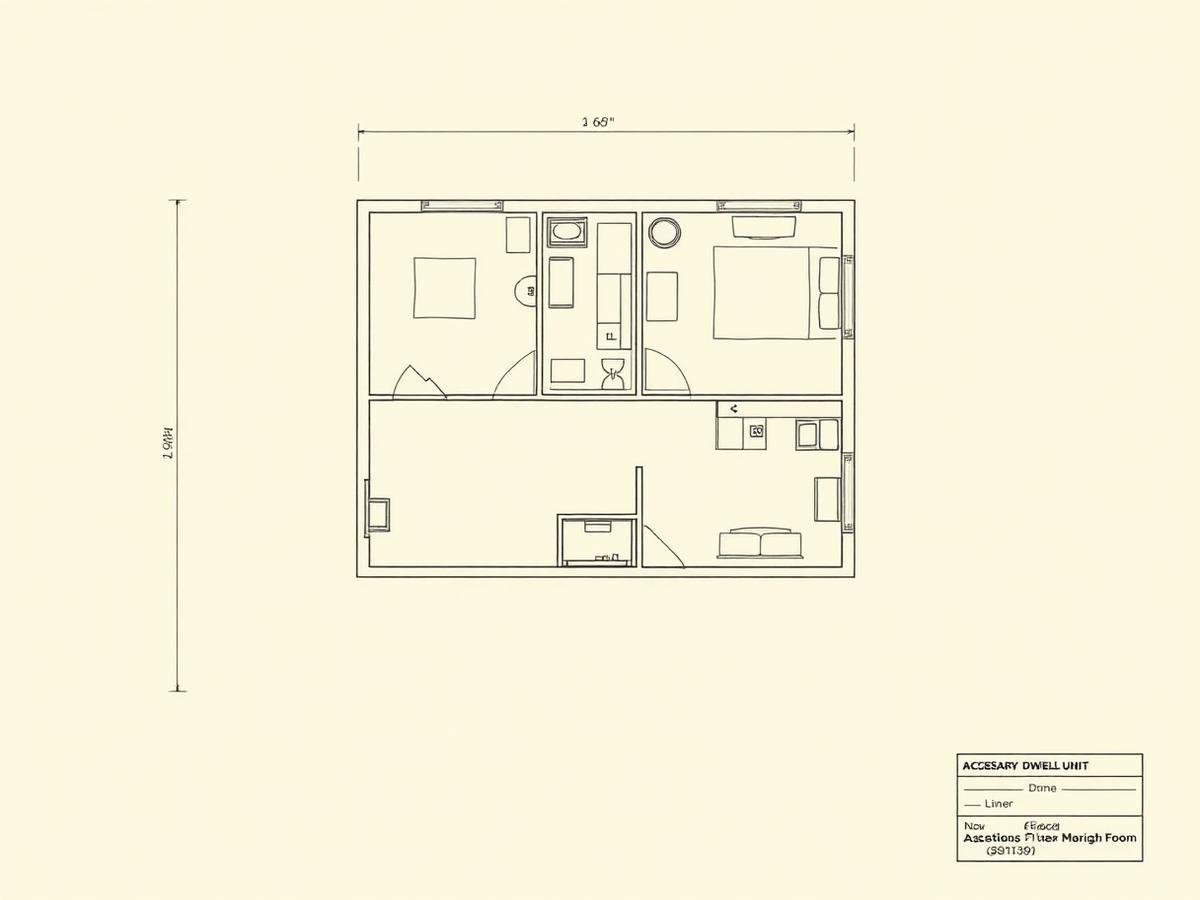
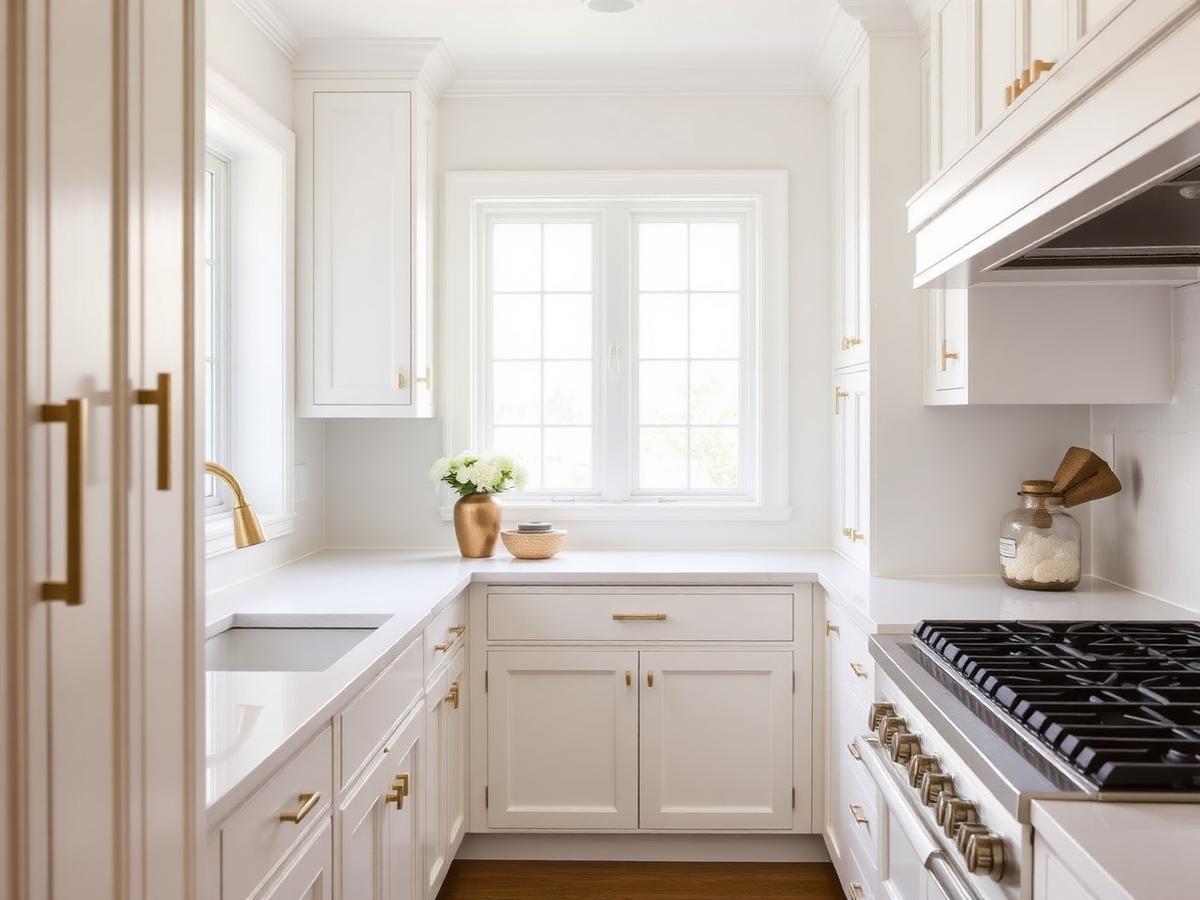
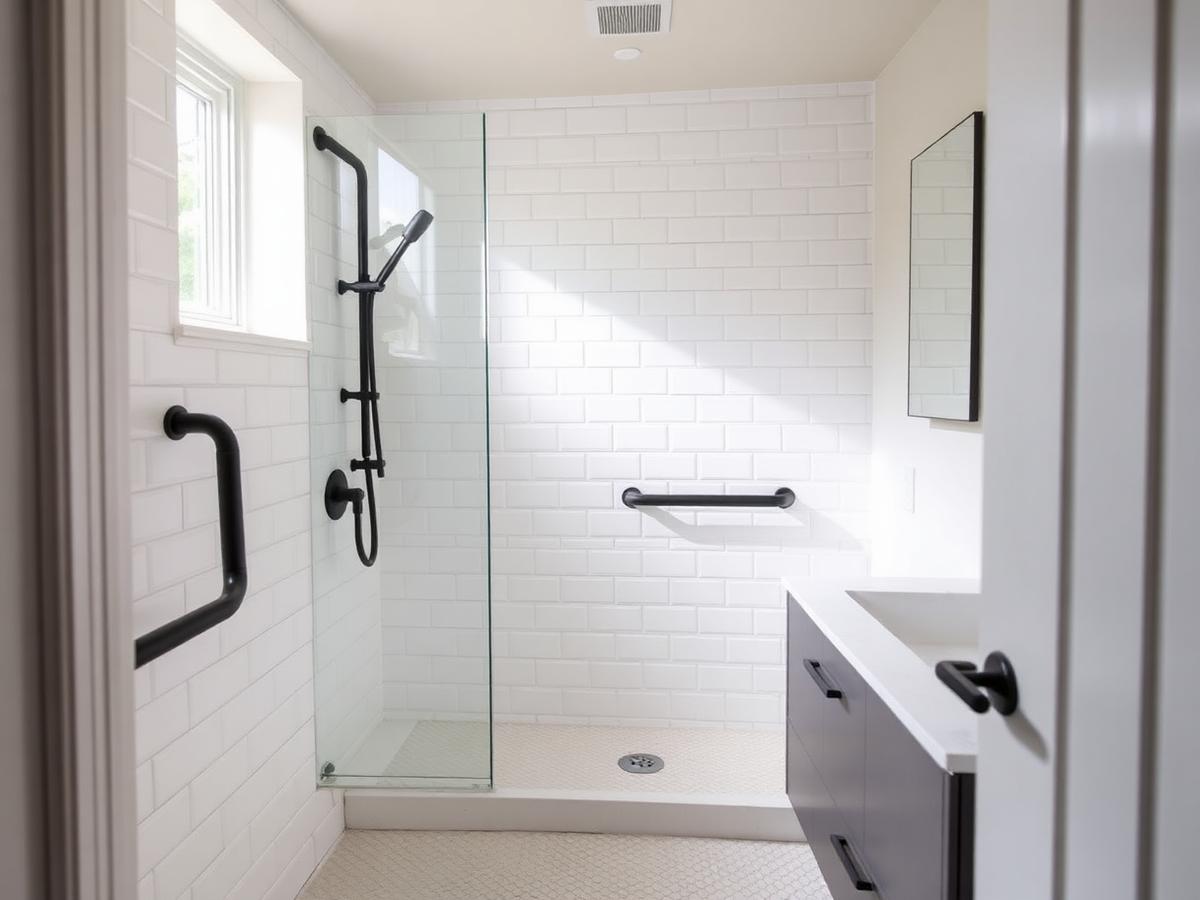
Want to see what we're working on?
Follow along for active jobsite updates, before-and-afters, design decisions, and projects taking shape across Rhode Island and Massachusetts.
The people behind Bluestone
Local expertise matters before construction starts.
Bluestone Homes is a local, hands-on design-build team led by owner Kenneth (Kenny) Trinque, with more than 30 years of experience across Rhode Island and Massachusetts.
Experience with local properties helps us identify feasibility questions, permitting paths, zoning and site constraints before they become construction problems. The same team then carries that local knowledge into design, pricing and the jobsite.
Questions
Common questions from homeowners
Client reviews
What homeowners say about working with Bluestone.
Rhode Island and Massachusetts families who started with a question about their property.
We started looking into an ADU because we wanted my mom closer to us, but honestly had no idea where to start or what we could even build on our property. Kenny and the team walked us through the different options, what…
Melissa
Cranston, RI · ADU
Kenny worked with us on building our new custom home in Jamestown, and we couldn't be happier with how everything came together. Building a house from the ground up comes with a lot of decisions, and Kenny was there thro…
Peter
Jamestown, RI · Custom Home
We love where we live and didn't want to move, but we needed to figure out how to make the property work better for our family long term. What we appreciated about Bluestone was that they didn't immediately try to sell u…
Amanda R.
East Greenwich, RI · Property Planning
Not sure what the right next step is?
Tell us about your property and what you’re hoping to accomplish. We’ll help you understand what’s realistic and where to start.
Prefer to talk? Call or text 401-388-3889.