
Free download · Serving RI & MA
The Bluestone ADU Blueprint
The Complete 2026–2027 Guide for Rhode Island & Massachusetts Homeowners
Everything a homeowner needs before spending money on plans — written by a design-build team that permits and builds in these towns every week.
- Rhode Island & Massachusetts ADU rules explained plainly
- What your property can realistically support
- Real cost drivers and how pricing is built
- All eight Bluestone ADU models and their floor plans
RI Reg. GC-40846 · MA License CS-121543
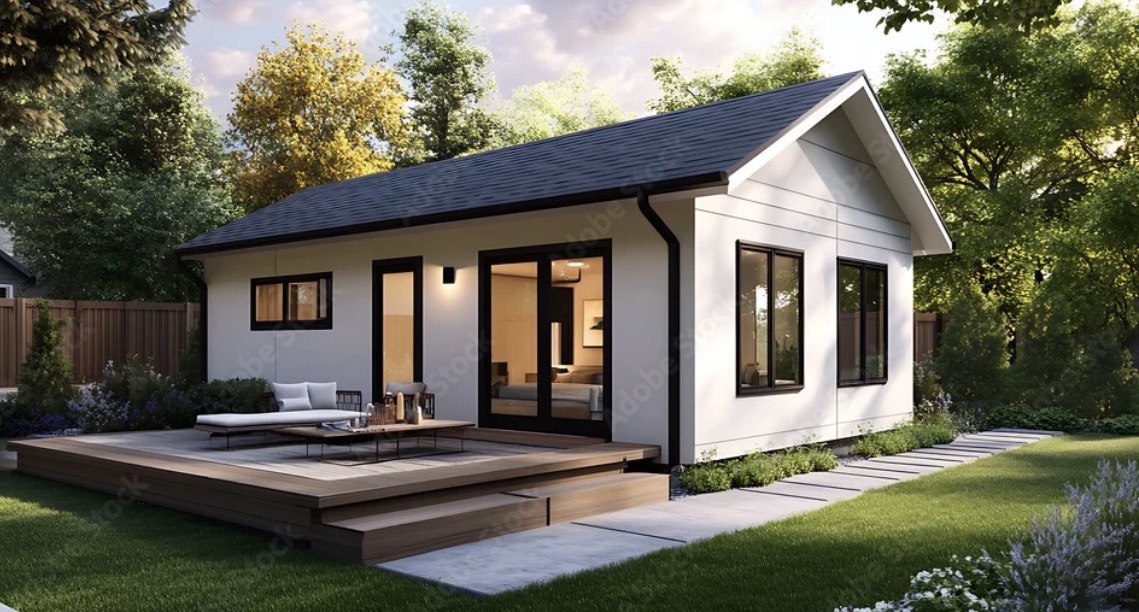
The Bluestone ADU Blueprint
The Complete 2026–2027 Guide for Rhode Island & Massachusetts Homeowners
What's inside
A complete planning resource, not a sales brochure
40 pages written for homeowners who are still deciding whether an ADU makes sense on their property.
Rhode Island & Massachusetts ADU rules
What the statewide laws allow, and where local requirements still apply.
Property feasibility
The eight site conditions that decide most projects before design begins.
Planning & design
How to shape a layout around how you'll actually use the space.
Permitting
What the approval path looks like and where timelines usually move.
Costs & budgeting
What drives ADU cost, and how a range becomes line-by-line pricing.
ADU sizes and layouts
From compact studios to full two-bedroom units up to 1,200 SF.
Bluestone ADU models
All eight featured Bluestone ADU model concepts.
Floor plans
The complete floor plan for every featured Bluestone model.
Construction process
Start to finish, with one team responsible throughout.
Typical timeline
Realistic phase-by-phase durations for an RI or MA project.
Common mistakes and considerations
The avoidable decisions that cost homeowners the most.
Included free
The guide includes every one of Bluestone's featured ADU models — all eight concepts from roughly 400 to 1,200 square feet — together with their complete floor plans, sizes, bed/bath counts and preliminary planning ranges.
Guide preview
Read the first 4 pages
The rest of the guide unlocks the moment you tell us where to send it.

Page 1 of 4
Want to keep reading?
Pages 5–40 + all ADU models & floor plans
Get the complete Bluestone ADU Blueprint, including costs, permitting, timelines, planning guidance, every featured ADU model, and the full floor plans.
Where should we send it?
Get My Free ADU Guide
Four quick questions. We'll send the complete guide to your inbox and open the download immediately.
- Phone
- 401-388-3889
- Service area
- Serving RI & MA
2026–2027 Edition
The Bluestone ADU Blueprint
No cost and no obligation. Your guide is available right away and we'll email you a copy to keep.
Have a question? Call or text 401-388-3889.