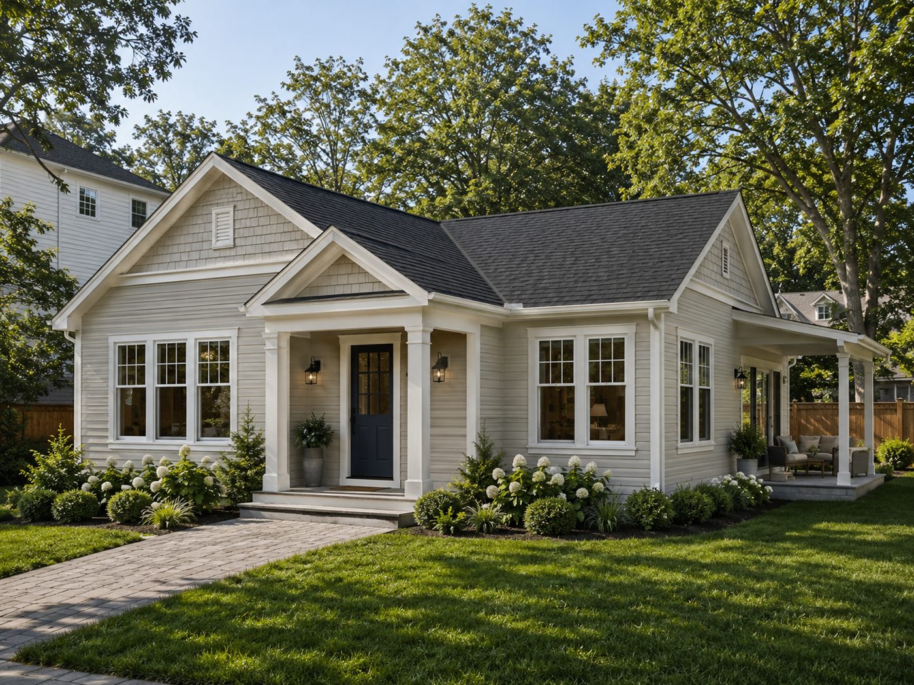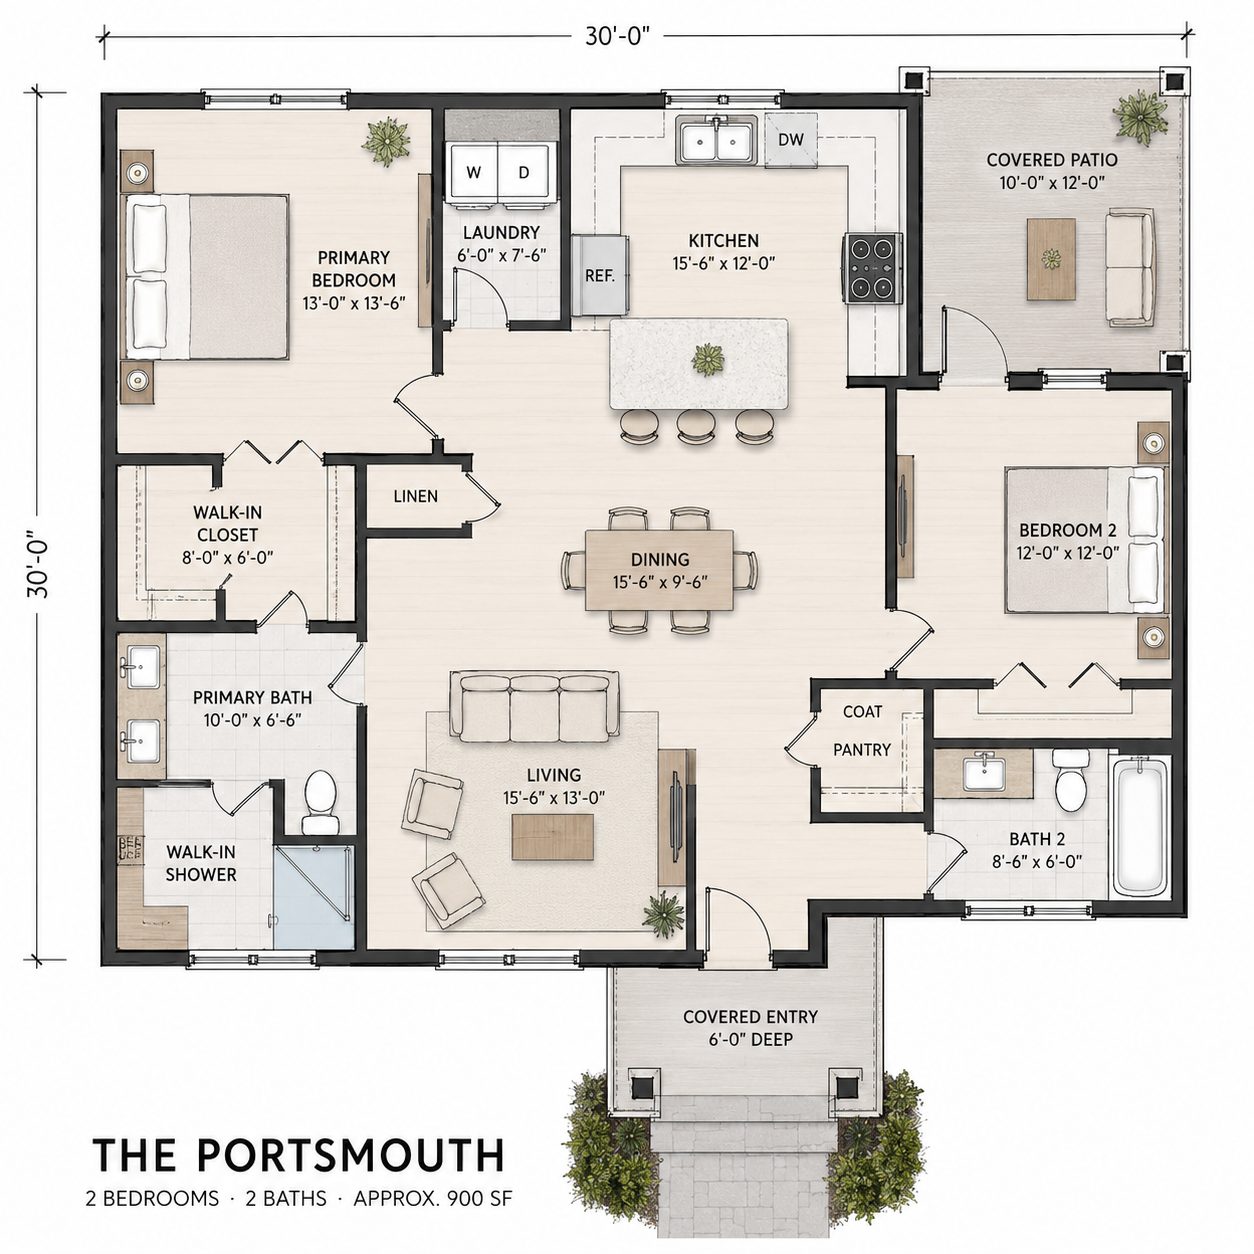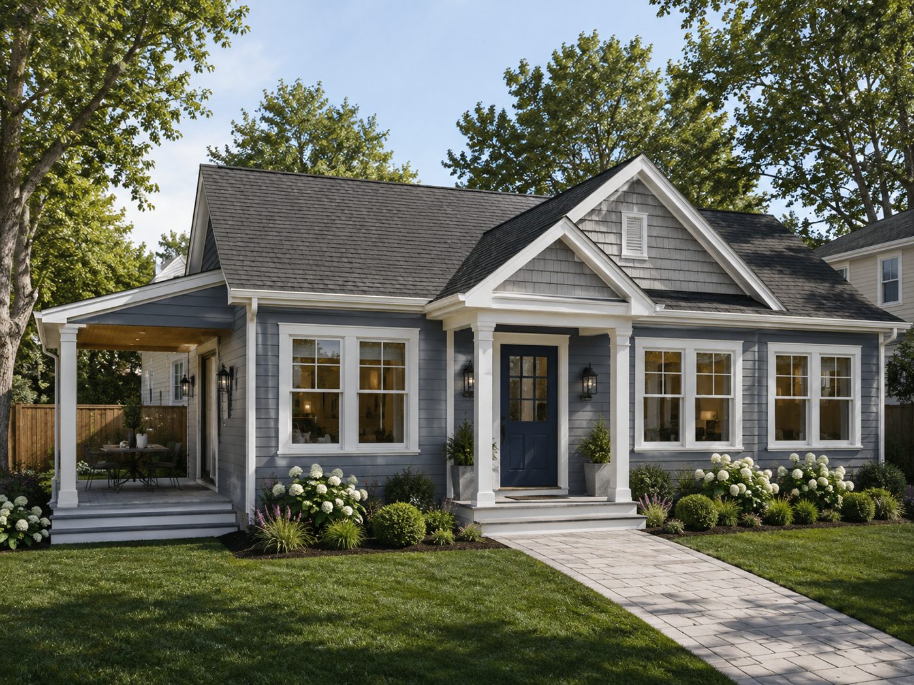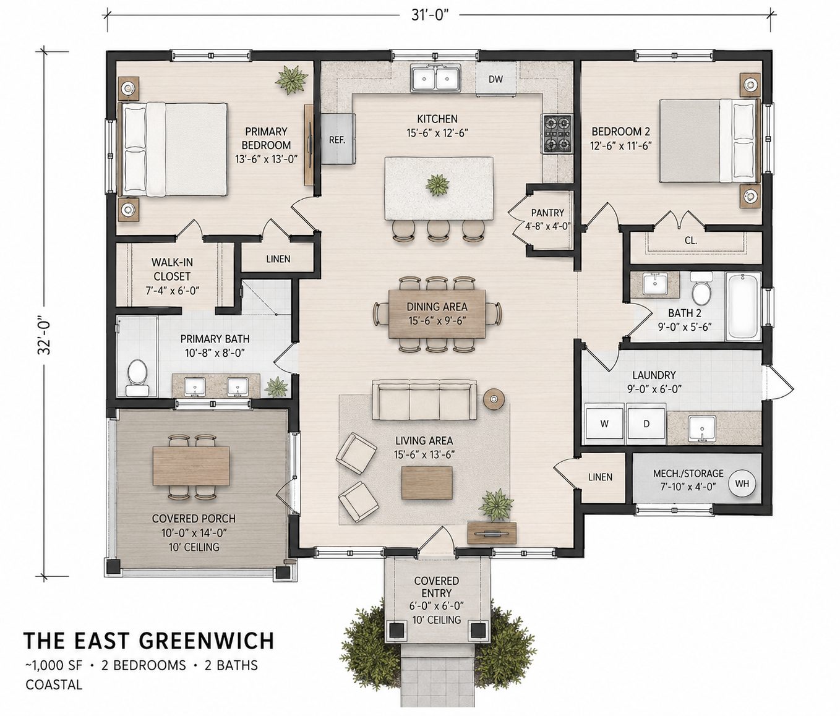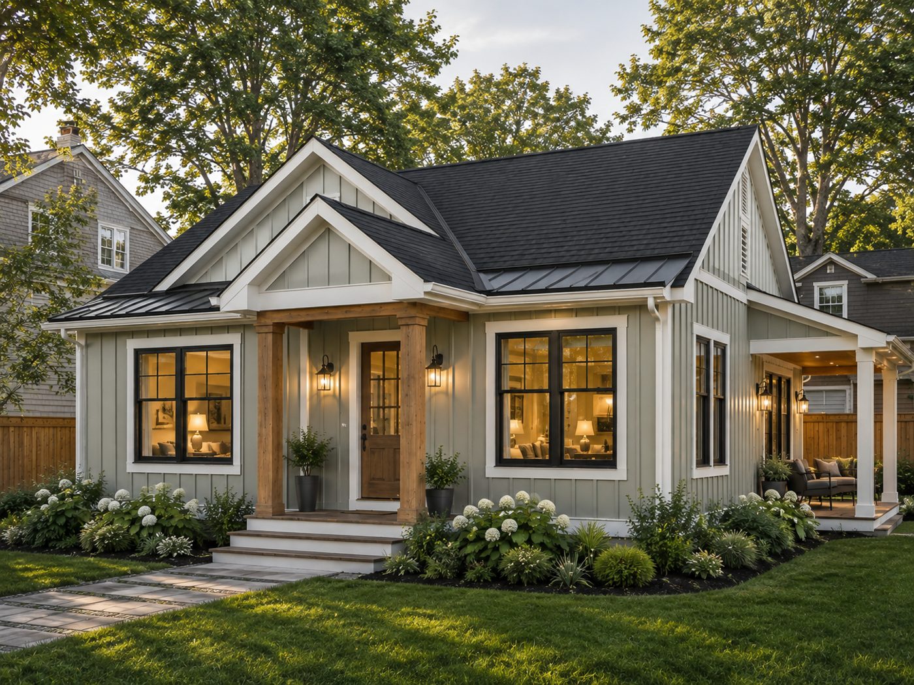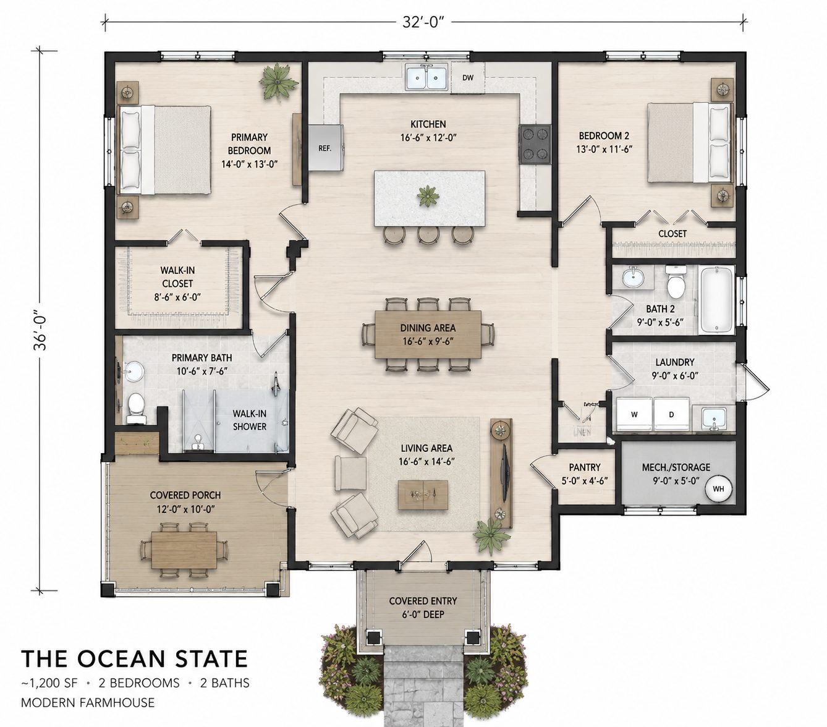
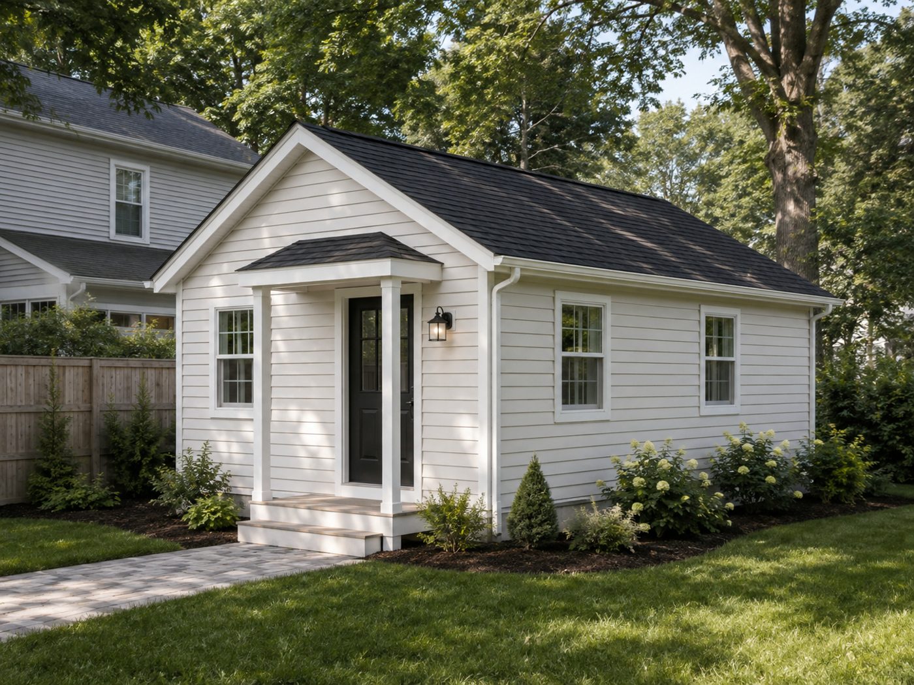
 Concept
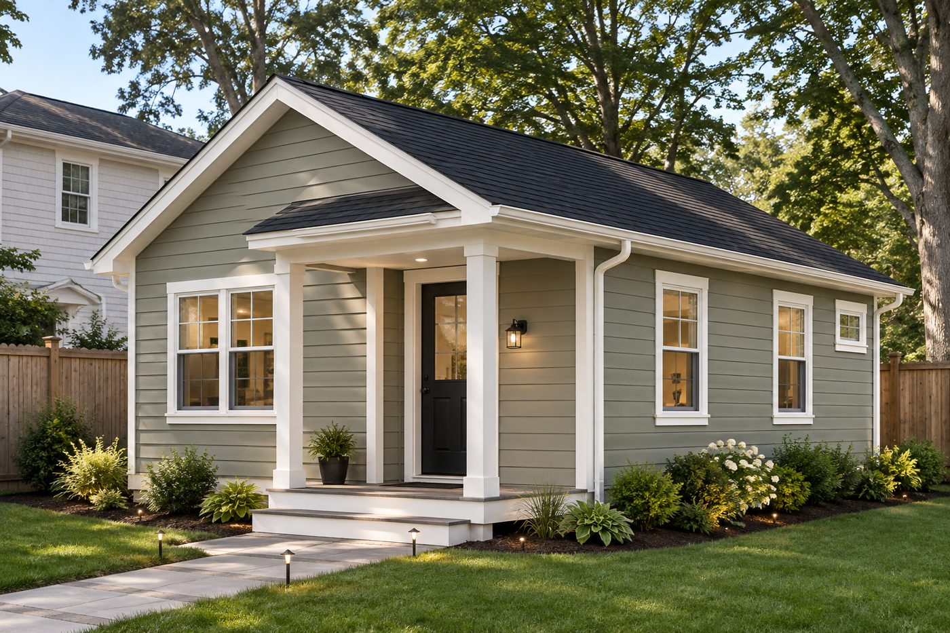
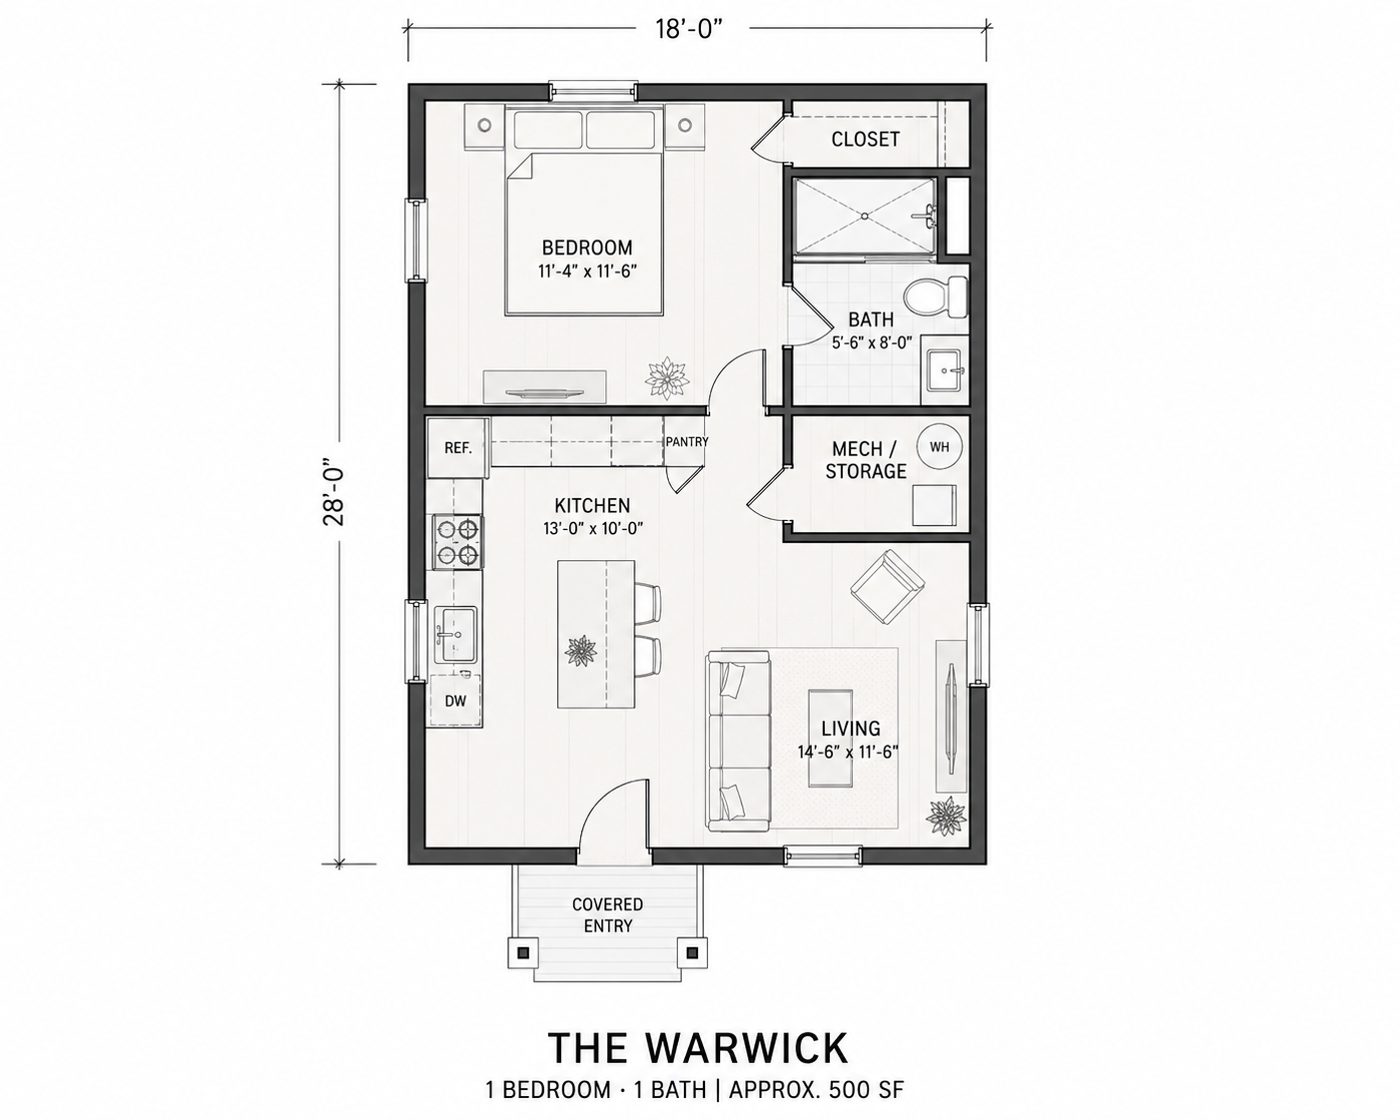
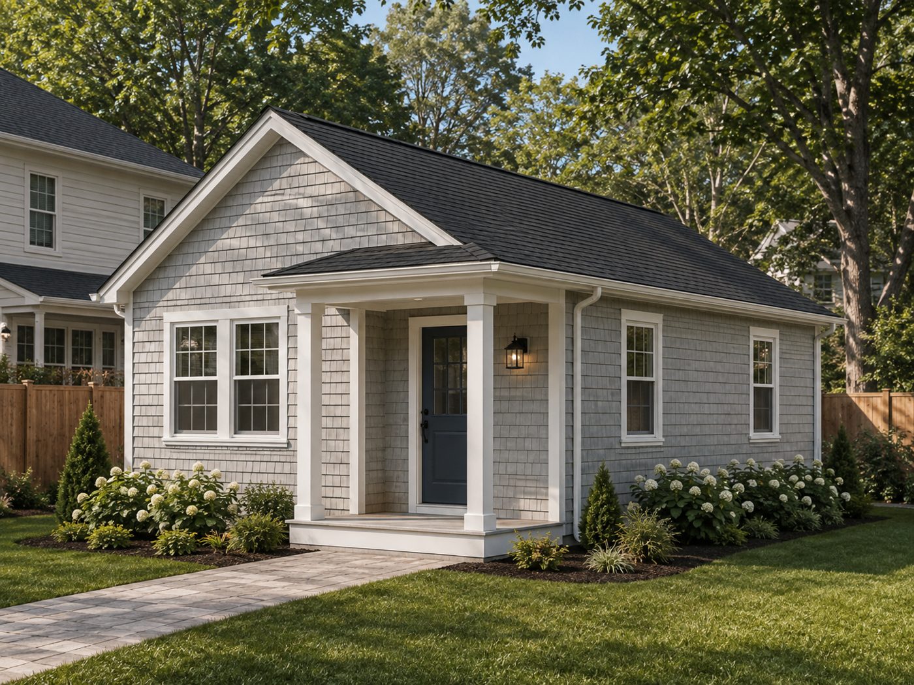
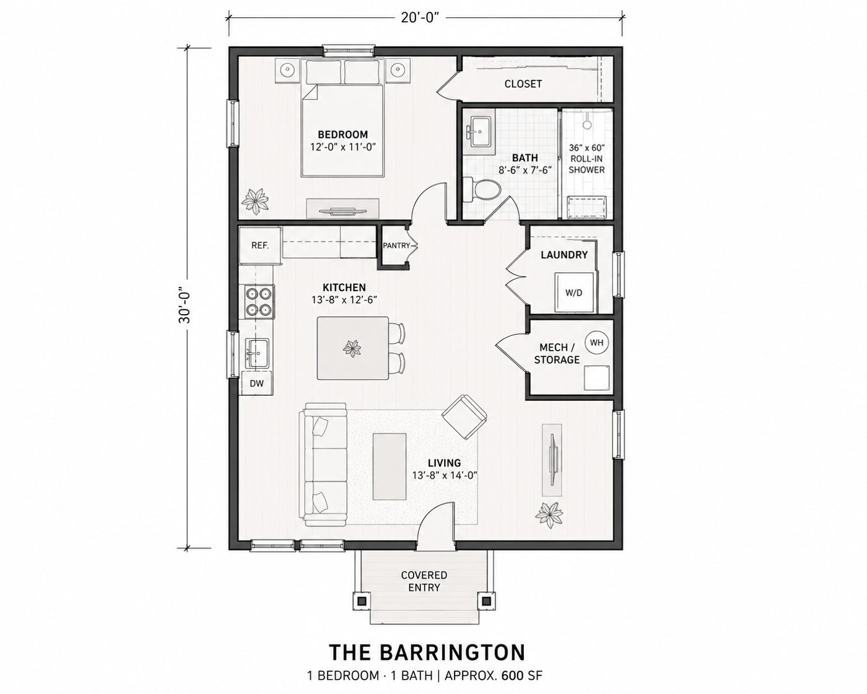
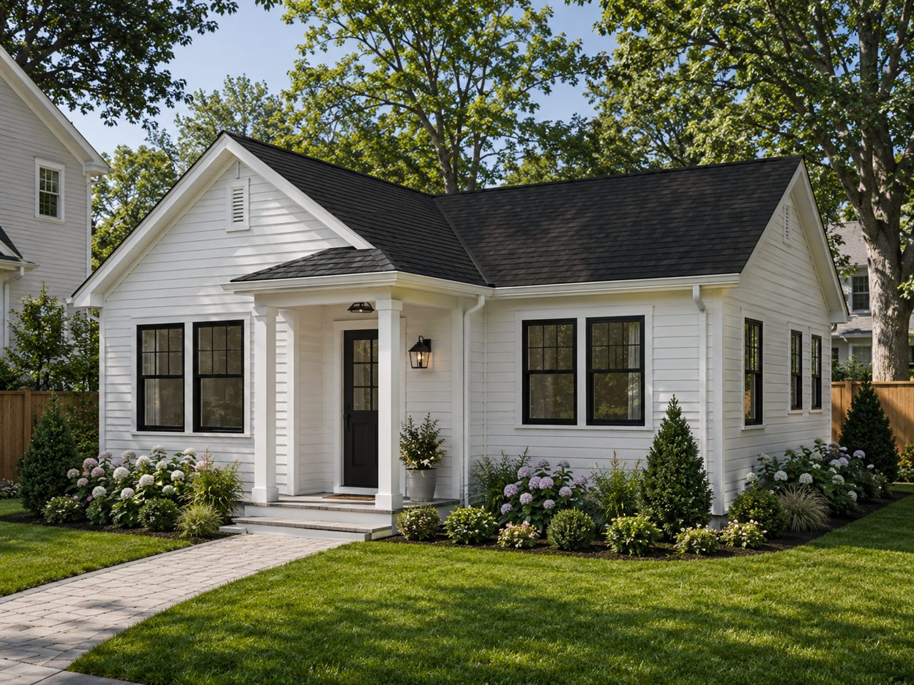
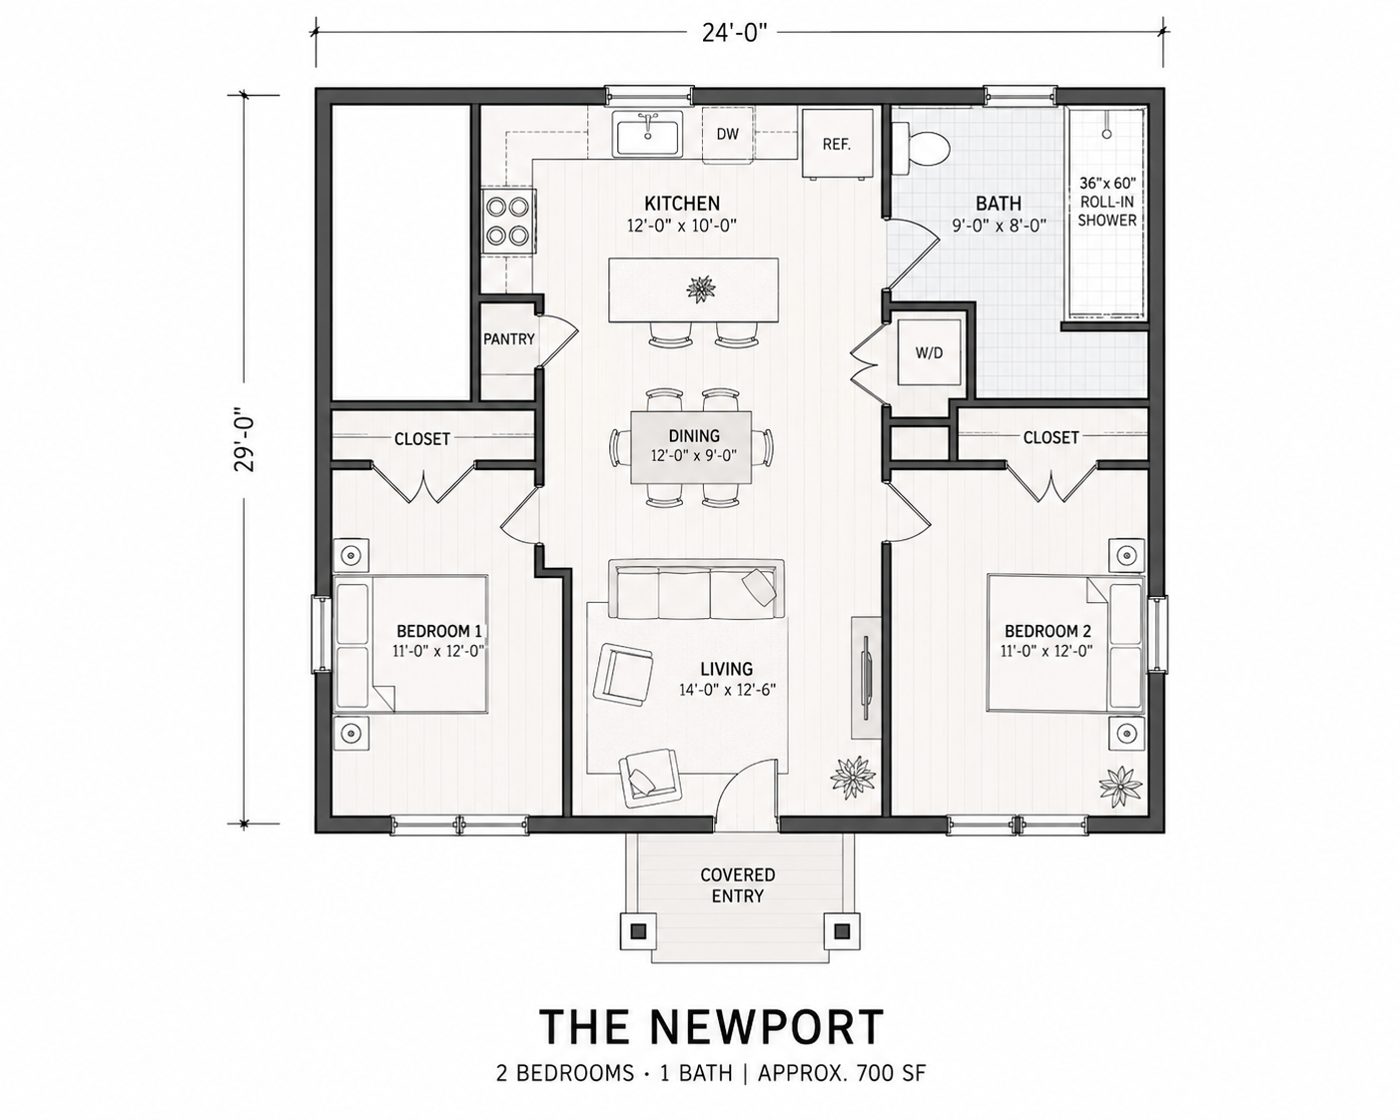
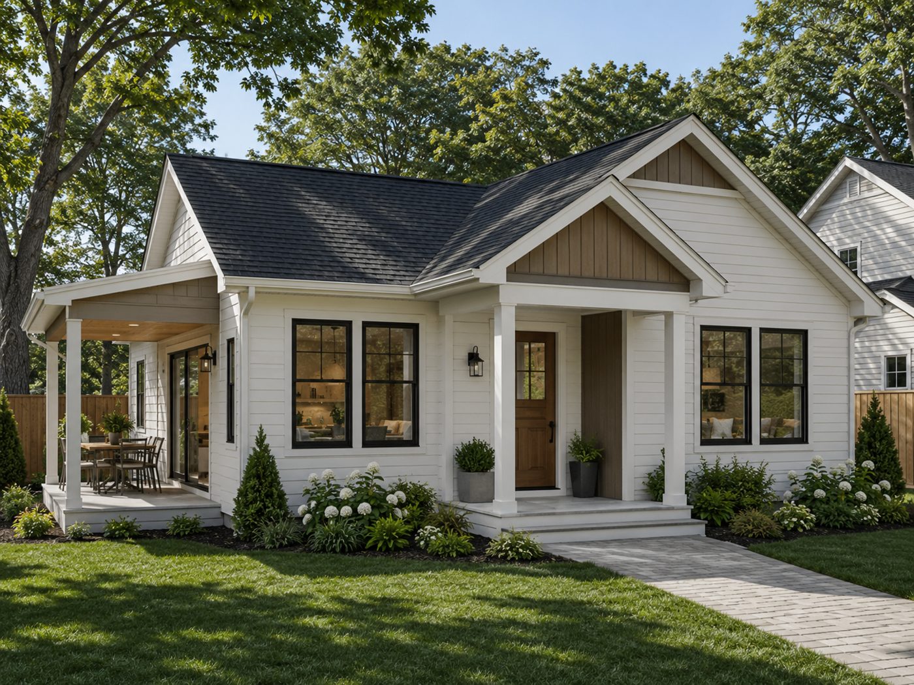
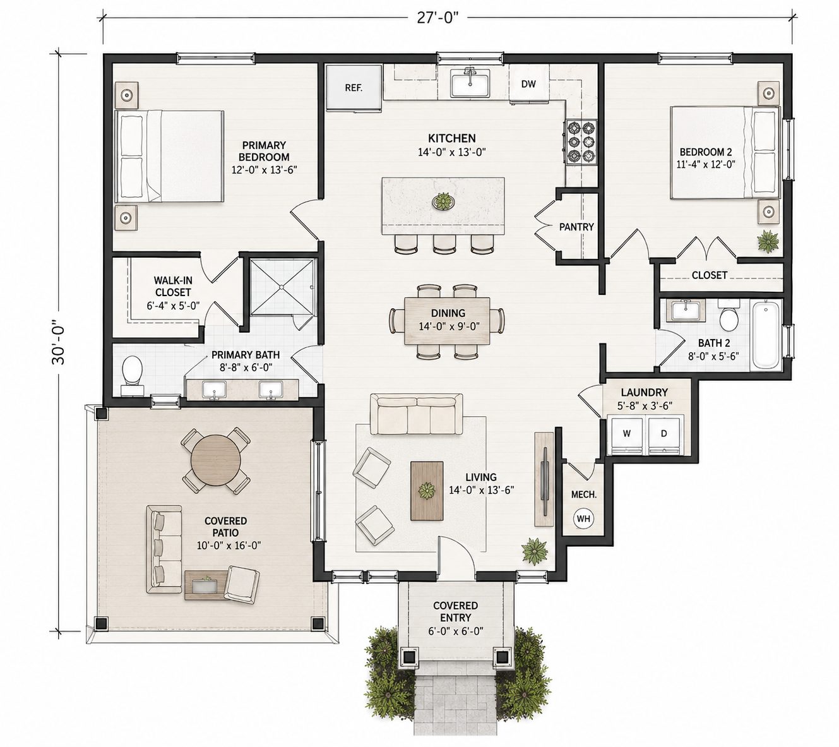
New England Traditional · Shown as inspiration
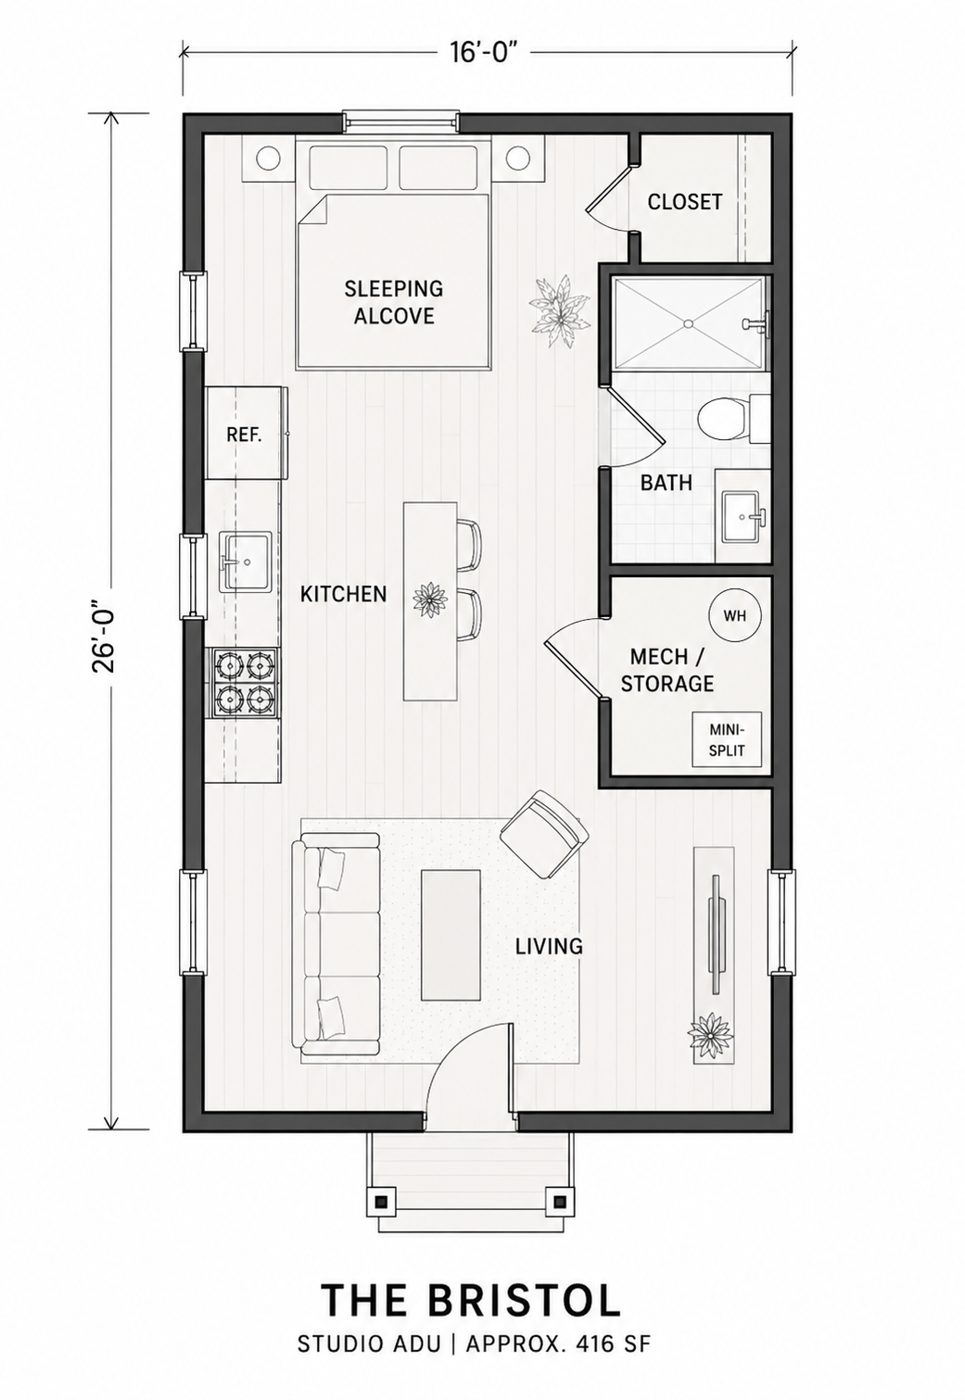
The Bristol
Compact single-room plan with a full kitchenette, three-quarter bath and a defined sleeping alcove.
- Square feet
- ~400–450 SF
- Bedrooms
- Studio
- Bathrooms
- 1
- Approx. dimensions
- 20' x 20' (approx.)
In the guide
Ideal use
Guest space / single occupant
Preliminary planning range
$150K – $200K+
Early-stage planning range — refined through design and scope development.
- RI status
- By-right eligible*
- MA status
- By-right eligible*
Customization notes
- Add a small covered entry
- Swap the sleeping alcove for a partitioned bedroom
- Upgrade to a full bath
Get My Free ADU Guide
The free guide includes all featured Bluestone ADU models and their complete floor plans.