
Planning · May 28, 2026 · 5 min read
Addition, ADU or Conversion: Choosing the Right Way to Add Space
Most homeowners come to us with a need rather than a building type: somewhere for a parent to live, a growing family, a home office, or income from an underused property. The right structure follows the property and the goal.
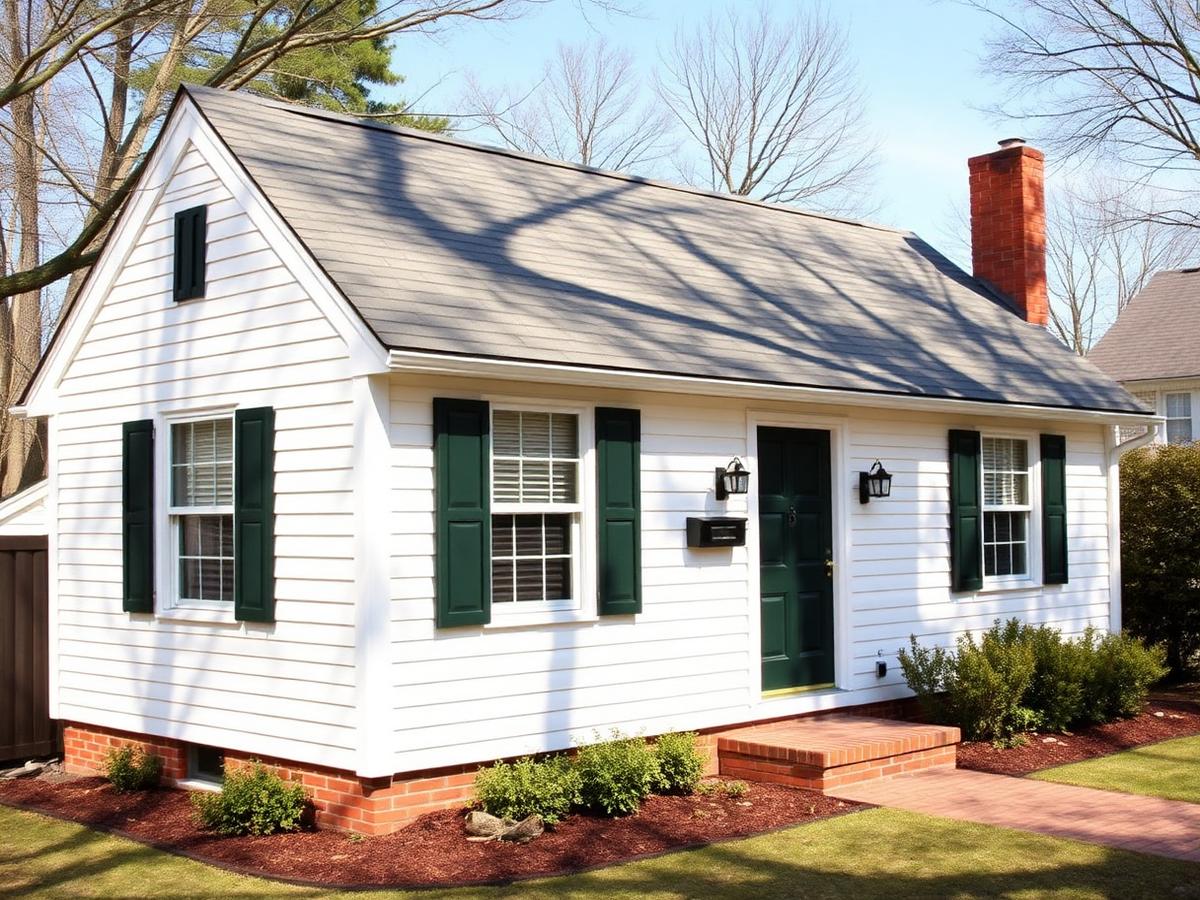
An addition
Best when the space should feel part of the main home and the existing structure and lot can absorb it. Additions tie into existing framing, rooflines and finishes, so matching the original house well is part of the work.
A detached or attached ADU
Best when independence matters — a separate entrance, kitchen, bath and living space. Detached units need yard area, setbacks and utility routing; attached units can be more efficient where the site is tight.
A conversion
Garage, basement and interior conversions use space that already exists. They can be the most efficient option when the structure, ceiling heights, egress and utilities cooperate — and impractical when they do not, which feasibility determines early.
How to decide
Start with how the space needs to function day to day, then test it against the property. That sequence — need first, property second, drawings third — avoids the most expensive kind of rework.
Wondering what your property could support?
Tell us about the property and what you’re hoping to accomplish in Rhode Island or Massachusetts. We’ll help you understand what’s realistic.
Prefer to talk? Call or text 401-388-3889.