
Bluestone Homes · The Bluestone ADU BlueprintWelcome / 02
02Welcome

An ADU is a second, smaller home on your property.

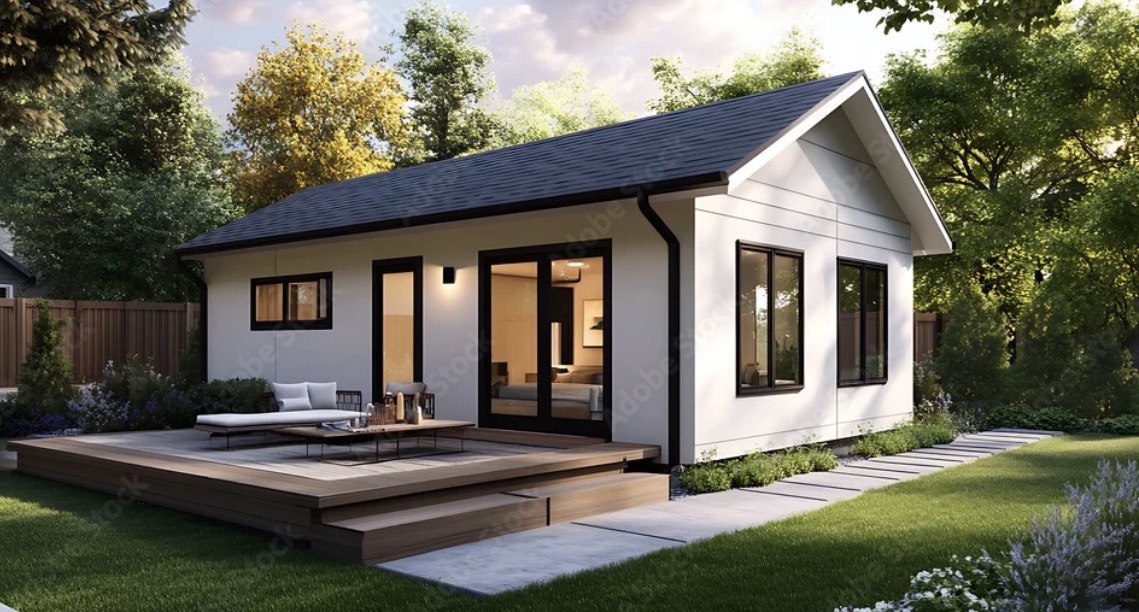
Accessory Dwelling Unit is the regulatory term. In practice it is a complete, independent home — its own kitchen, its own bathroom, its own entrance — built on a lot that already has a house on it. Homeowners call them in-law suites, cottages, carriage houses, guest houses or garage apartments. Legally, they are all the same category of building.

This guide was written for homeowners in Rhode Island and Massachusetts who are still deciding. Not for people who have already picked a plan, and not for builders. It is meant to answer the questions that come before drawings: what kinds of ADUs exist, whether your property can support one, what actually drives cost, how the process runs, and how long it takes.

We wrote it to be genuinely useful whether or not you ever hire us. If it does its job, you will finish it knowing which questions to ask any builder you talk to.

Own kitchen

A full kitchen is usually what separates an ADU from a bedroom addition.

Own bathroom

Complete, independent sanitary facilities.

Own entrance

Direct access without passing through the primary home.

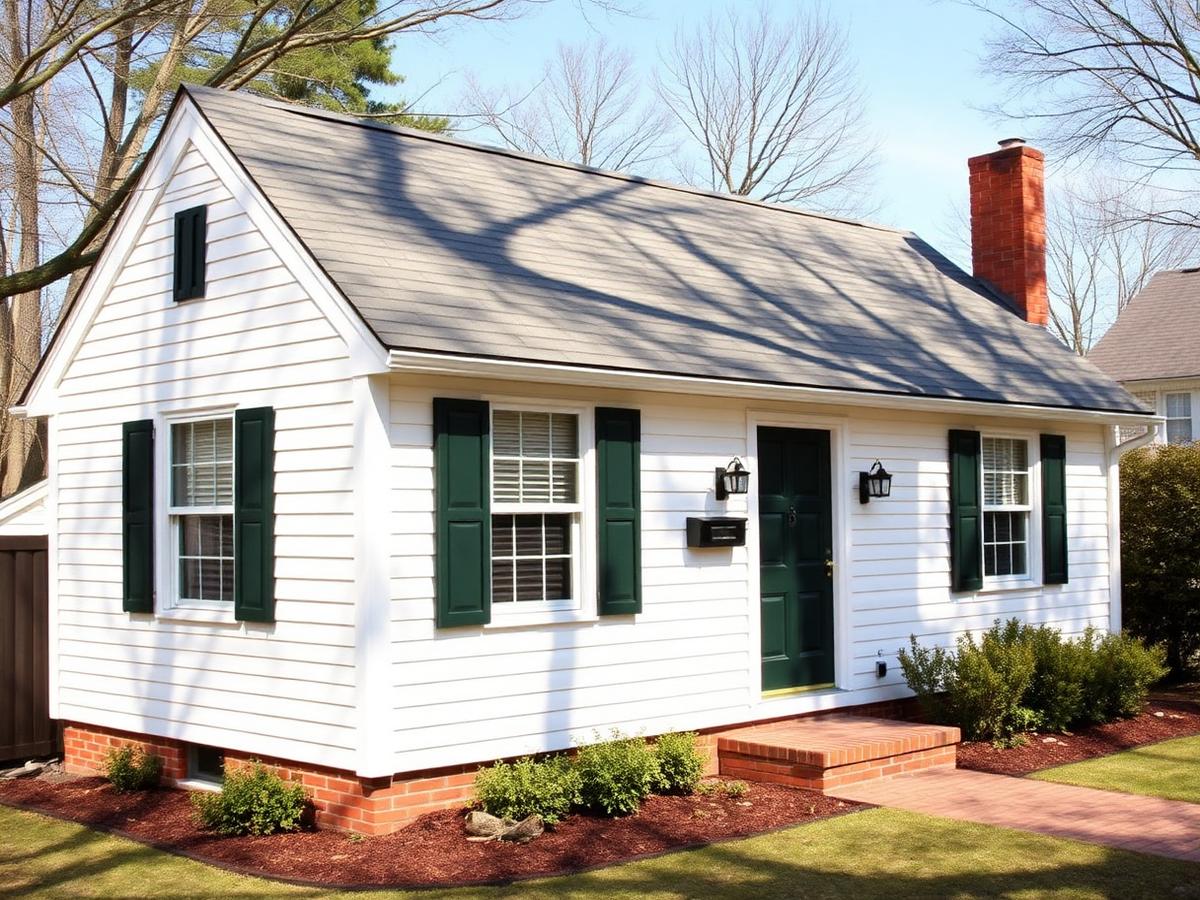
Small white clapboard cottage-style accessory dwelling unit
Bluestone Homes · The Bluestone ADU BlueprintWhy an ADU / 03
03Why homeowners build

Almost every ADU starts with a person, not a plan.

Before size, style or budget, the useful question is who this space is for and how long they will be in it. That answer shapes everything downstream.

Aging Parents

Independence and privacy on the same property, with family close enough to help.

Adult Children

A stable first place to live while saving for what comes next.

Multigenerational Living

Three generations on one property without sharing a kitchen.

Guest Space

Room for visiting family without giving up a bedroom in the main house.

Rental Income

A long-term rental that helps offset the cost of owning the property.

Downsizing In Place

Move into the smaller unit and keep the main house in the family.

Home Office / Studio

Separation between work and home without leaving the property.

Long-Term Flexibility

One structure whose use changes as your household changes.

Bluestone Homes · The Bluestone ADU BlueprintADU types / 04
04Types of ADUs

Five ways to add a second dwelling

Which type fits is usually decided by the property, not by preference — lot area, existing structures, utilities and access narrow the list quickly.

01

Detached ADU

A separate structure in the yard. The most design freedom, and usually the most site work.

02

Attached ADU

A new wing connected to the existing home with its own private entrance.

03

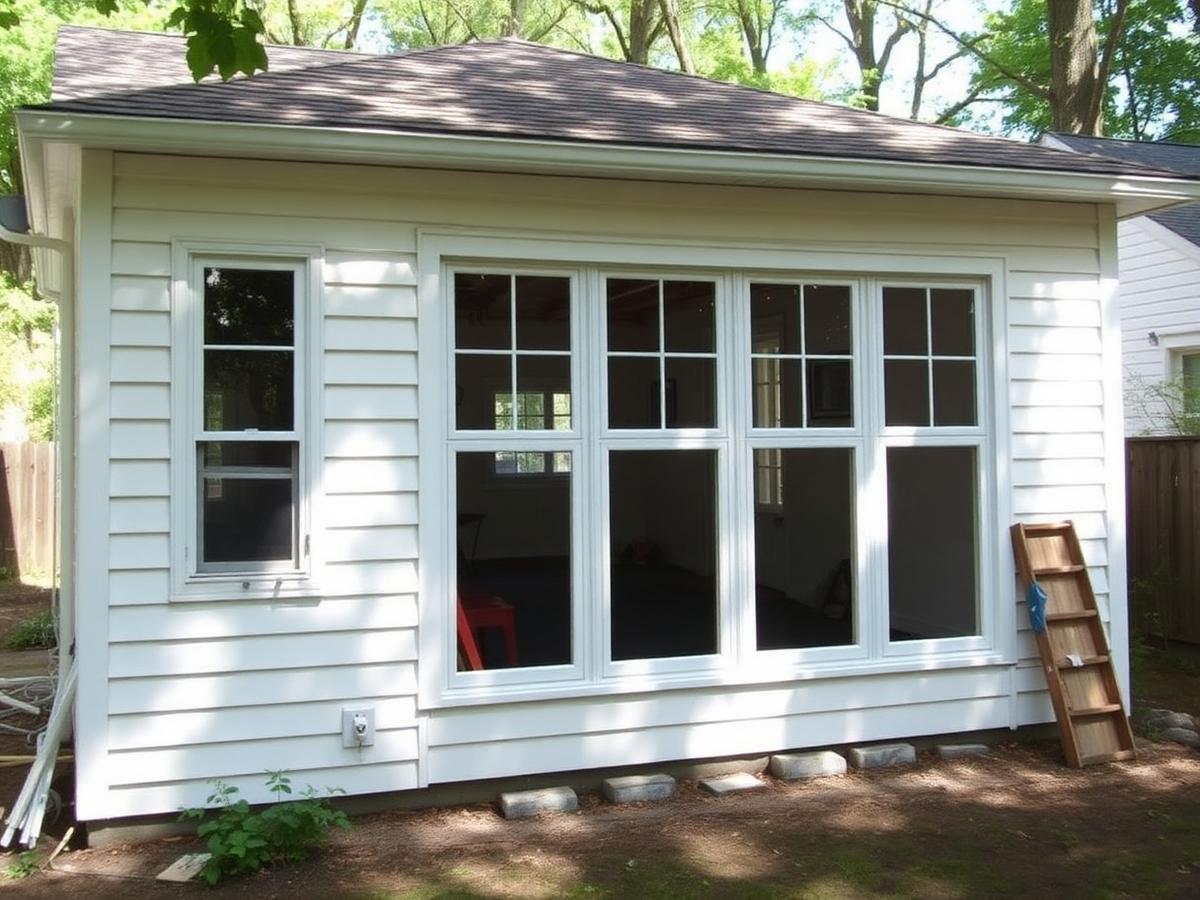
Garage Conversion

Reuses an existing detached garage footprint. Often lower cost, subject to existing conditions.

04

Basement / Interior Conversion

Creates a separate unit inside the existing home. Ceiling height and egress drive feasibility.

05

Above-Garage ADU

Living space over a garage. Requires structural review of the existing structure and stair access.

Detached garage suitable for conversion into an accessory dwelling unit
Bluestone Homes · The Bluestone ADU BlueprintProperty candidacy / 05
05Property candidacy

Is your property a good candidate?

Eight conditions decide most of it. None of them require a designer — but confirming them does require research specific to your address.

Lot Size & Shape

How much usable area remains after setbacks, drives and existing structures.

Setbacks & Coverage

Distance required from property lines and the total footprint allowed on the lot.

Septic or Sewer

Sewer capacity, or septic system age, size and bedroom count capacity.

Water & Electrical

Whether existing services can carry a second dwelling or need upgrading.

Access

How equipment and materials reach the build area without damaging the property.

Topography & Ledge

Slope, drainage, wetlands and rock all change excavation and foundation cost.

Parking

Where an additional vehicle can be parked, and whether that is required locally.

Existing Structures

A garage, barn or basement that could be converted instead of building new.

The short version

Most properties can support something. The real questions are which type, what size, and at what cost — and those answers come from the property itself.

Check your property
Bluestone Homes · The Bluestone ADU BlueprintFeasibility / 06
06Feasibility first

Feasibility before design.

The most expensive mistake in an ADU project is paying for drawings before anyone has confirmed what the property allows. Plans drawn against the wrong setback, the wrong septic capacity or the wrong buildable area get redrawn — and redrawing is paid for twice.

Feasibility is the research step. It looks at the lot, the existing structures, the utilities and the local framework, then reports back what is realistic before a single line is drawn.

What feasibility answers

  • A property-specific read on whether an ADU is realistic
  • Which ADU type fits the lot best
  • The size range the property can reasonably support
  • Site conditions likely to affect cost
  • The questions that still need municipal confirmation
  • A preliminary budget range for planning purposes

Property factors reviewed

Lot sizeSetbacksExisting structuresUtilitiesSeptic or sewerAccessParkingZoningSite conditionsTopography
Bluestone Homes · The Bluestone ADU BlueprintRI & MA / 07
07RI & MA considerations

Rhode Island & Massachusetts planning considerations

Both states have moved to make ADUs easier to build. What that means on your street still depends on your municipality.

Rhode Island

Statewide framework, local administration

Rhode Island has adopted statewide ADU legislation intended to allow ADUs on many owner-occupied residential lots. Municipalities still administer permitting, dimensional standards and inspections locally.

Massachusetts

Protected use in single-family zones

Massachusetts has enacted statewide reform intended to allow a protected accessory dwelling unit by right in single-family zoning districts, with local rules governing the details of how that is applied.

This section is general education, not legal or zoning advice. Regulations change, and interpretation varies by community. Always confirm current requirements with your municipality or through a property-specific feasibility review.

Bluestone Homes · The Bluestone ADU BlueprintCost / 08
08What does it cost?

What does an ADU cost?

The honest answer is that nobody can tell you before they understand your property, your plans, your selections, your utilities and your final scope — and anyone who does is guessing.

Any number given before the property is understood is an estimate of an estimate.

Two identical ADUs on two different lots are not the same project.

Site work, utilities and foundation conditions move budgets more than finishes do.

A low early number that climbs later is not a better price — it is a worse process.

What we can do early

We can give you a preliminary planning range — wide on purpose — based on ADU type, target size, a first read of site conditions and a general finish level. It is enough to decide whether to keep going, talk to a lender, or adjust scope. It is not a quote, and we will not present it as one.

Request a feasibility review
Bluestone Homes · The Bluestone ADU BlueprintCost drivers / 09
09Cost drivers

What actually drives ADU cost?

Homeowners tend to focus on finishes. Finishes matter, but the ground, the utilities and the structure usually move the number further.

01Size
02Site conditions
03Foundation type
04Utility connections
05Structure
06Kitchen
07Bathrooms
08Finish level
09Engineering
10Permitting
11Site access
12Excavation
13Landscaping & restoration
14Existing conditions

Below grade

Ledge, high water, poor soils and long utility runs are discovered on site, not on paper.

The envelope

Foundation type, structure and roof complexity set the base cost before a finish is chosen.

Kitchens & baths

The two most equipment-dense rooms in the building, in the smallest building you will ever own.

Bluestone Homes · The Bluestone ADU BlueprintPricing process / 10
10Bluestone pricing process

Pricing gets more precise as the project gets more defined.

Four stages, in order. We do not skip to the last one, and we do not pretend the first one is the last one.

  1. 01

    Discovery + Feasibility

    Understand What You Need

    We start by understanding why you're considering the project, what you need it to accomplish, and what you're hoping to build. From there, we review the property, survey, zoning, setbacks, utilities, and site constraints to determine what's realistically possible.

  2. 02

    Preliminary Project Range

    A Planning Range You Can Use

    Based on the site review and your goals, we provide a wide planning range so you can decide whether to keep moving forward before investing in design.

  3. 03

    Budget Refinement

    A Sharper Budget as Design Develops

    As plans, structure, utilities and selections take shape, the range narrows and the assumptions behind every number become explicit.

  4. 04

    Detailed, Line-by-Line Final Pricing

    Final Pricing with Nothing Hidden

    Once drawings are complete and scope is defined, pricing is presented line by line — what is included, what is allowance, and what is excluded.

We do not provide exact construction pricing before understanding the property, plans, selections, utilities, site conditions and final scope.

Bluestone Homes · The Bluestone ADU BlueprintModel collection / 11
11Model collection

The Bluestone ADU Model Collection

Eight size concepts from roughly 400 to 1,200 SF, each with a preliminary planning range and Rhode Island / Massachusetts by-right status shown right on the card.

Size range

Approx. 400–1,200 SF

Bedrooms

Studio through 2 bedroom

Types

Detached, attached & conversion

Style

Fully customizable — any style

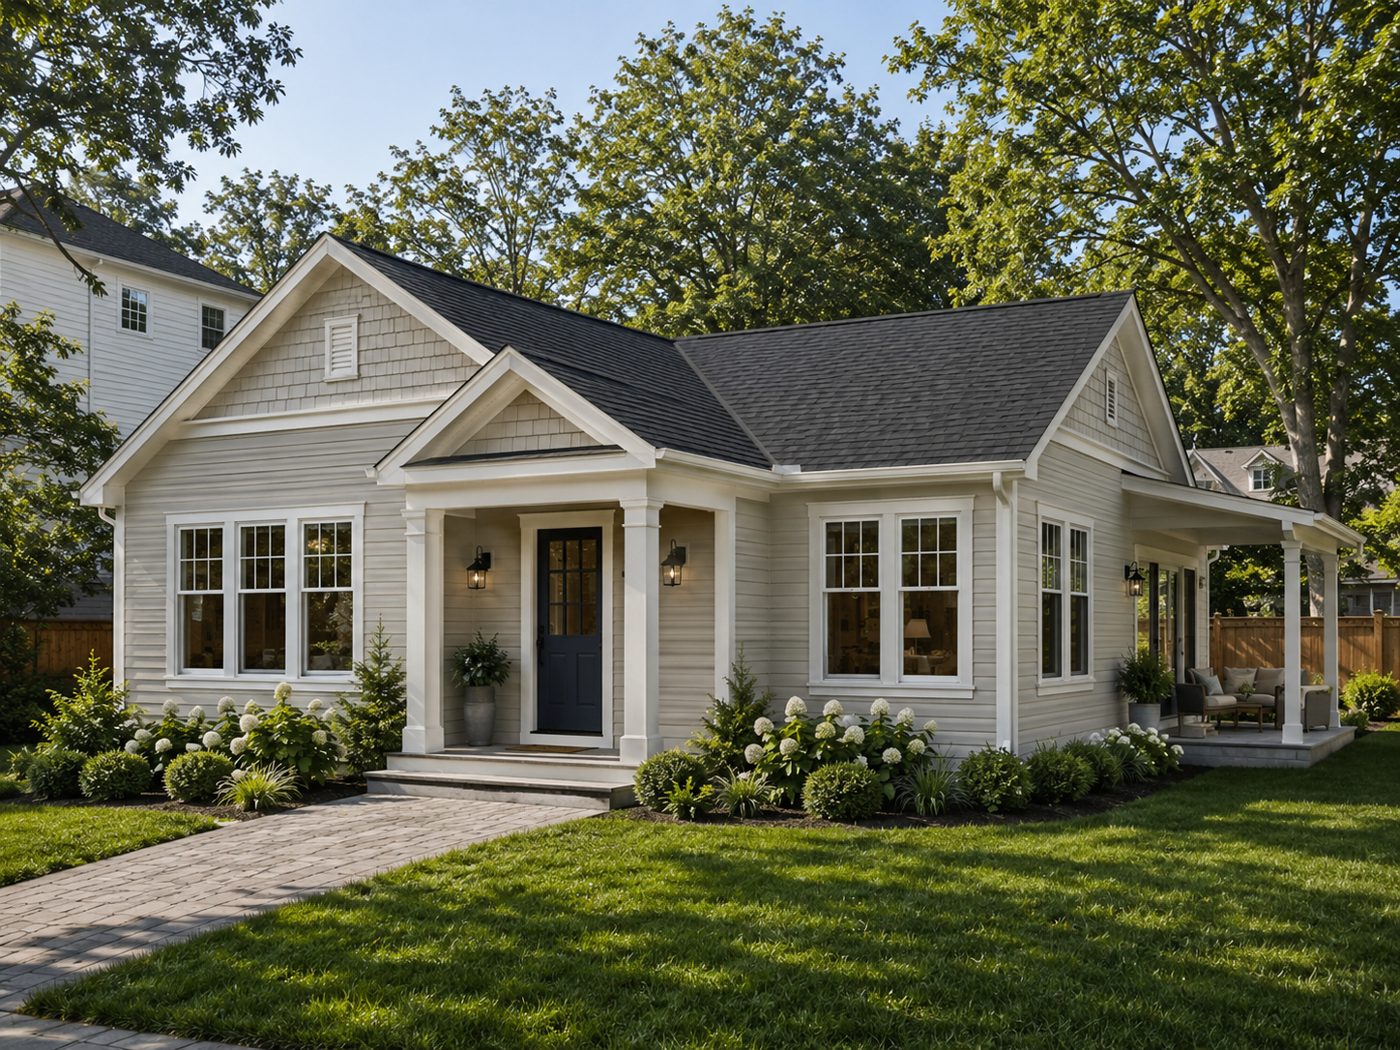
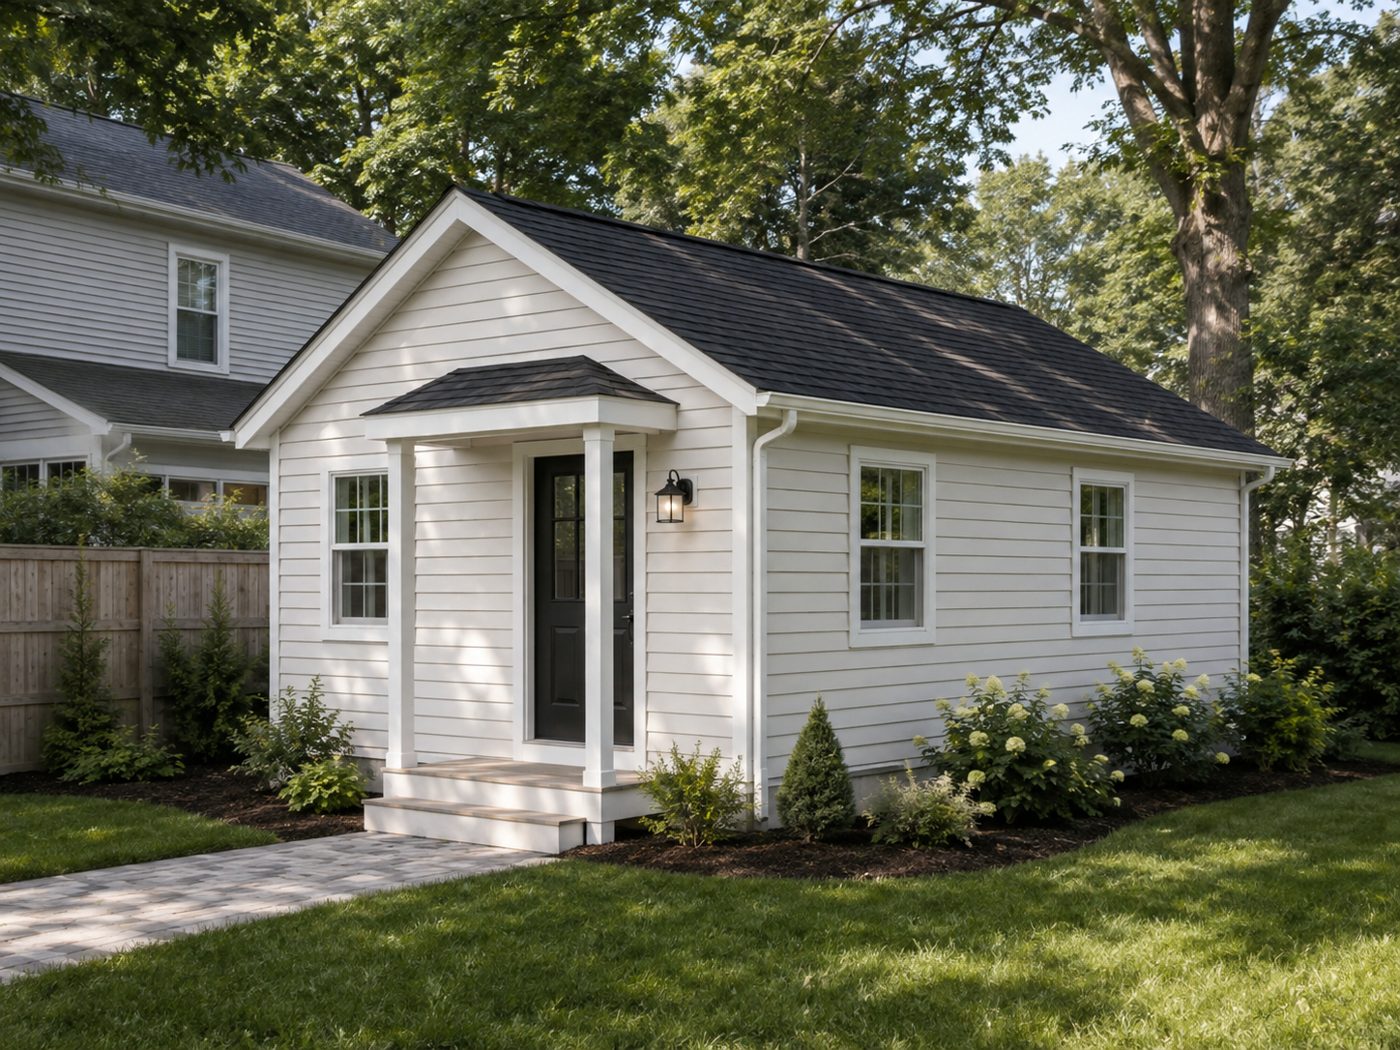
New England Traditional exterior concept for The BristolConcept

New England Traditional · Shown as inspiration

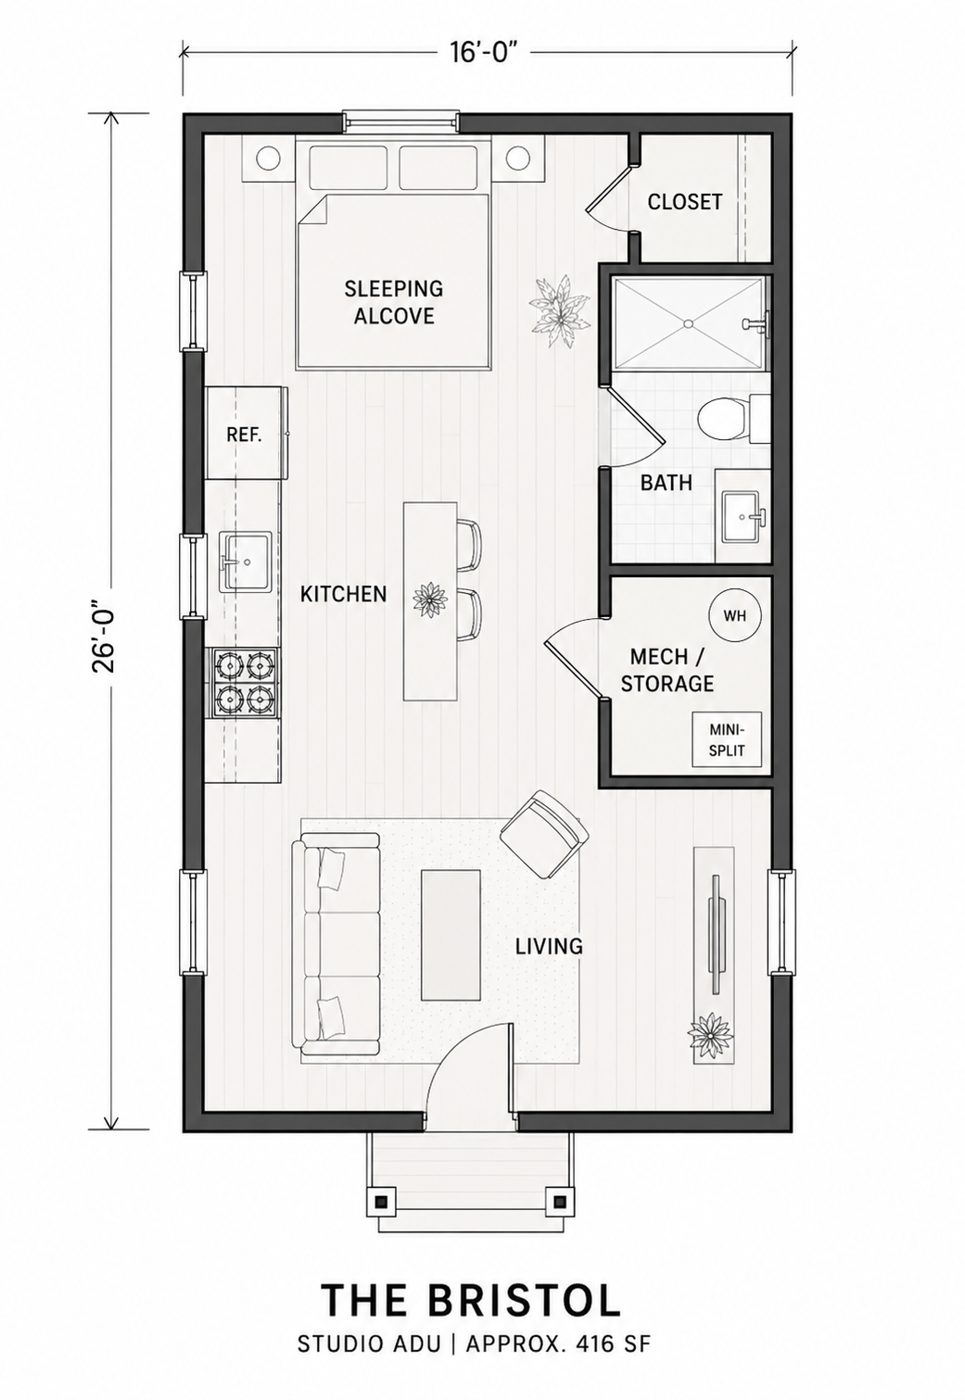
The Bristol

Compact single-room plan with a full kitchenette, three-quarter bath and a defined sleeping alcove.

Square feet
~400–450 SF
Bedrooms
Studio
Bathrooms
1
Approx. dimensions
20' x 20' (approx.)
In the guide

Ideal use

Guest space / single occupant

Preliminary planning range

$150K – $200K+

Early-stage planning range — refined through design and scope development.

RI status
By-right eligible*
MA status
By-right eligible*

Customization notes

  • Add a small covered entry
  • Swap the sleeping alcove for a partitioned bedroom
  • Upgrade to a full bath
Get My Free ADU Guide

The free guide includes all featured Bluestone ADU models and their complete floor plans.
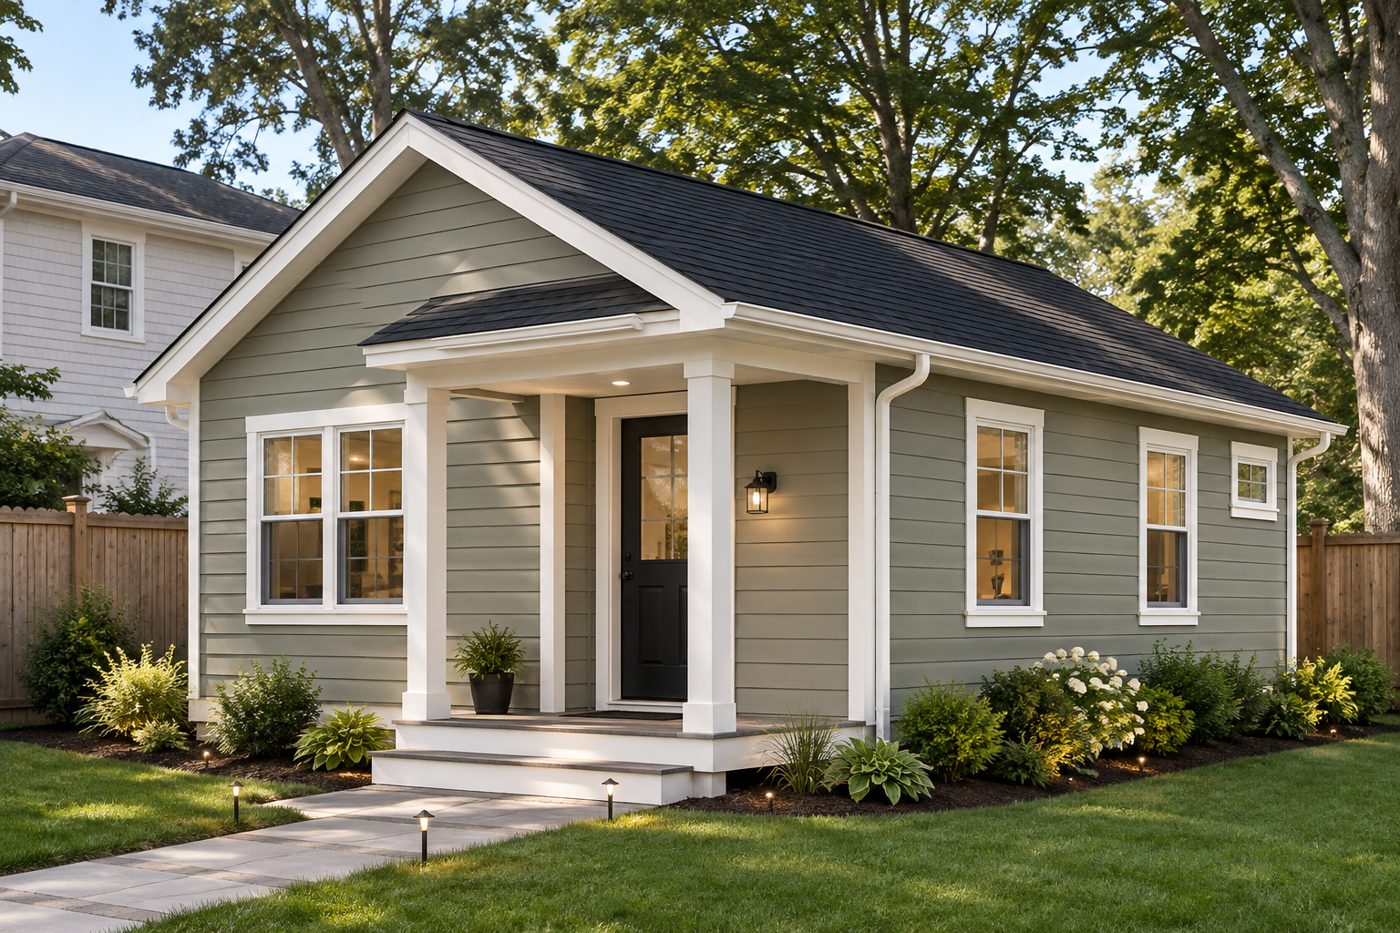
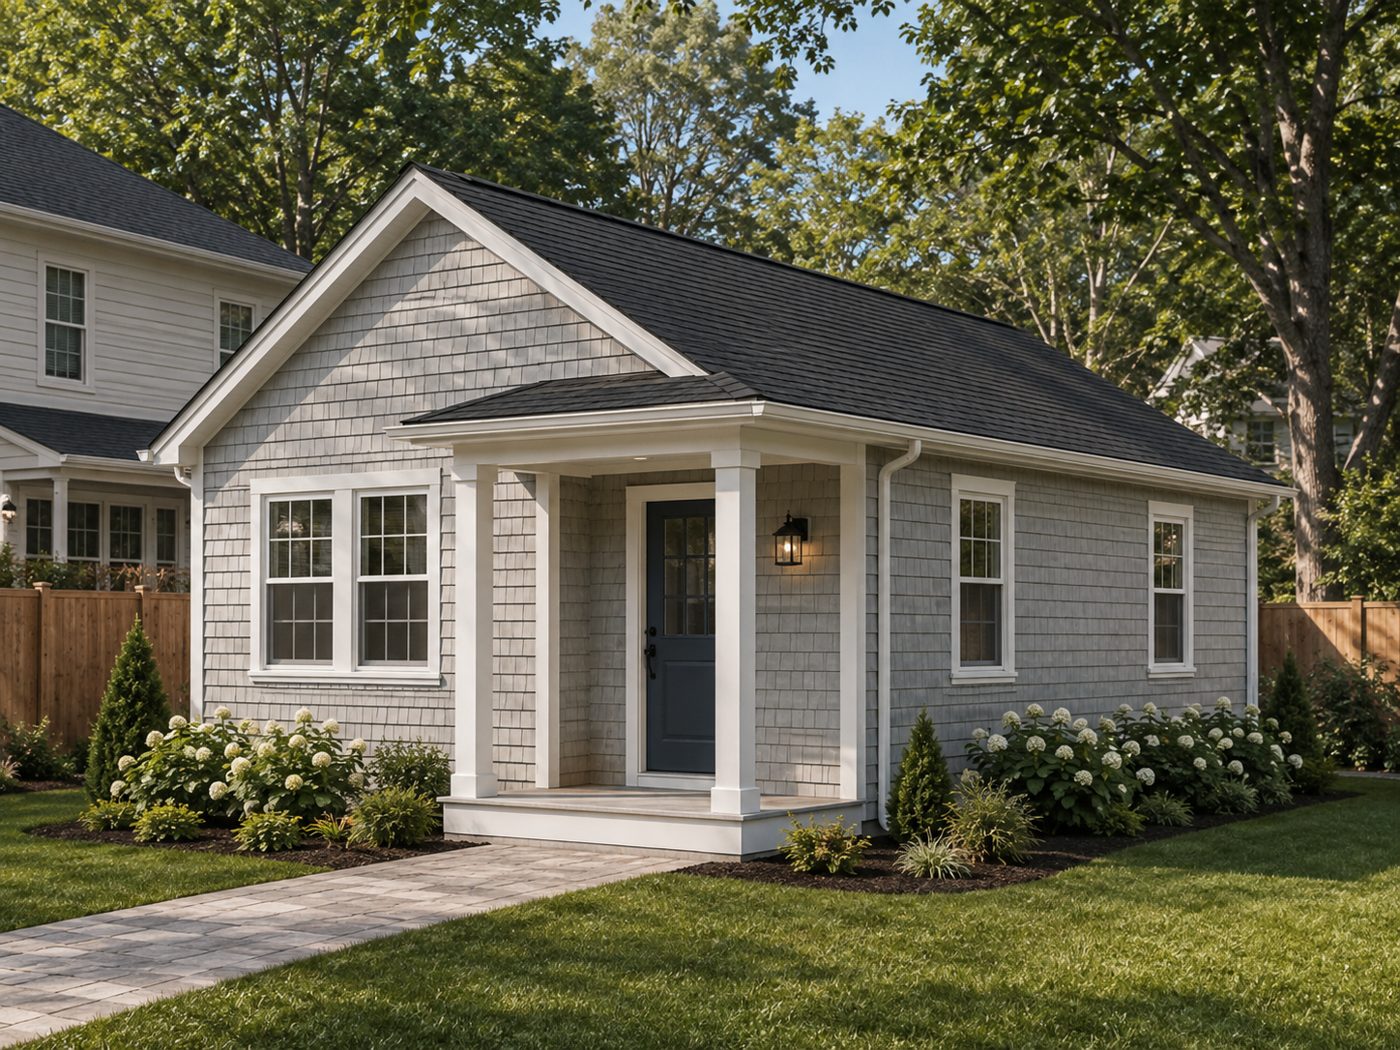
Cottage exterior concept for The WarwickConcept

Cottage · Shown as inspiration

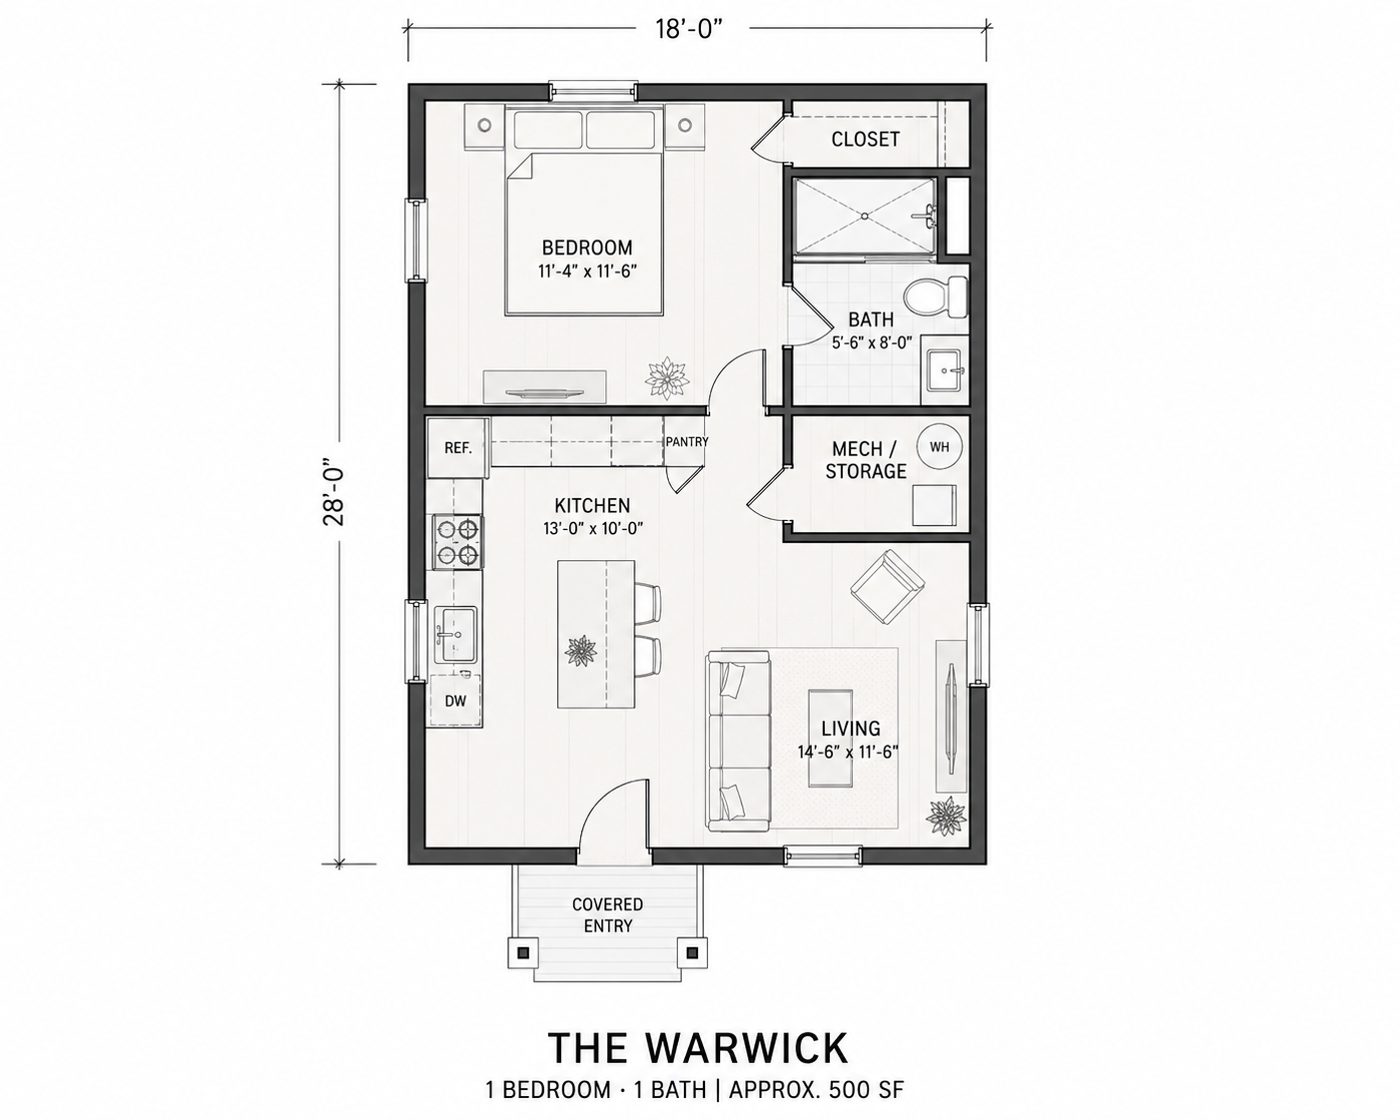
The Warwick

Separated bedroom with an open kitchen-living core and a covered entry for weather protection.

Square feet
~500 SF
Bedrooms
1 Bedroom
Bathrooms
1
Approx. dimensions
25' x 20' (approx.)
In the guide

Ideal use

Aging parent / long-term guest

Preliminary planning range

$150K – $235K+

Early-stage planning range — refined through design and scope development.

RI status
By-right eligible*
MA status
By-right eligible*

Customization notes

  • Widen the covered entry into a porch
  • Add a stacked washer/dryer closet
  • Add a rear slider to a patio
Get My Free ADU Guide

The free guide includes all featured Bluestone ADU models and their complete floor plans.
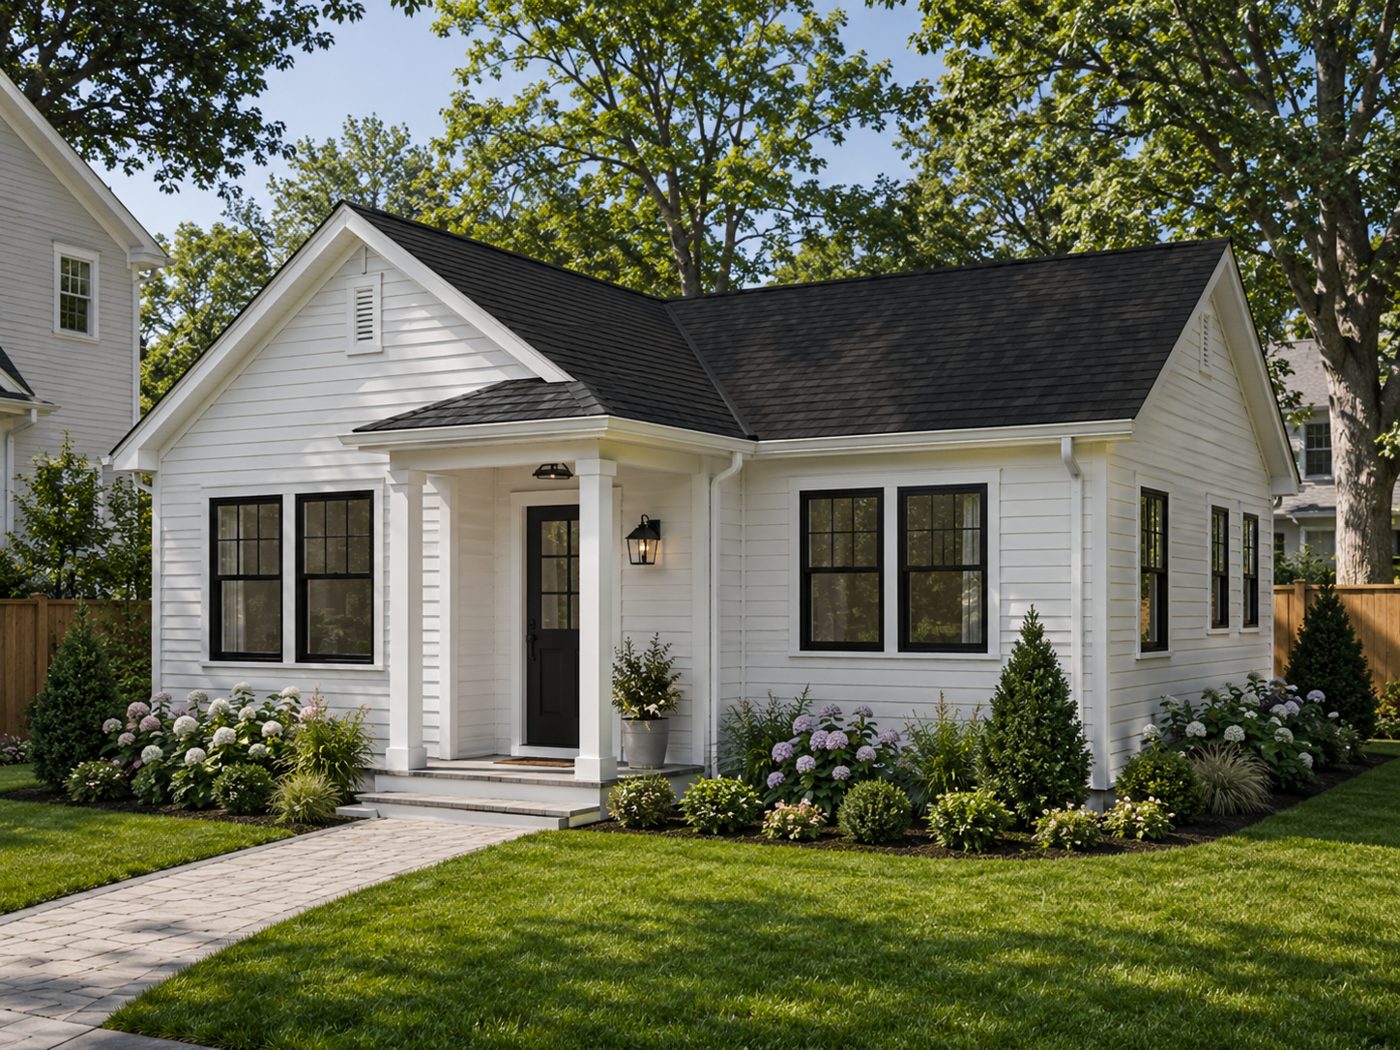
Coastal exterior concept for The BarringtonConcept

Coastal · Shown as inspiration

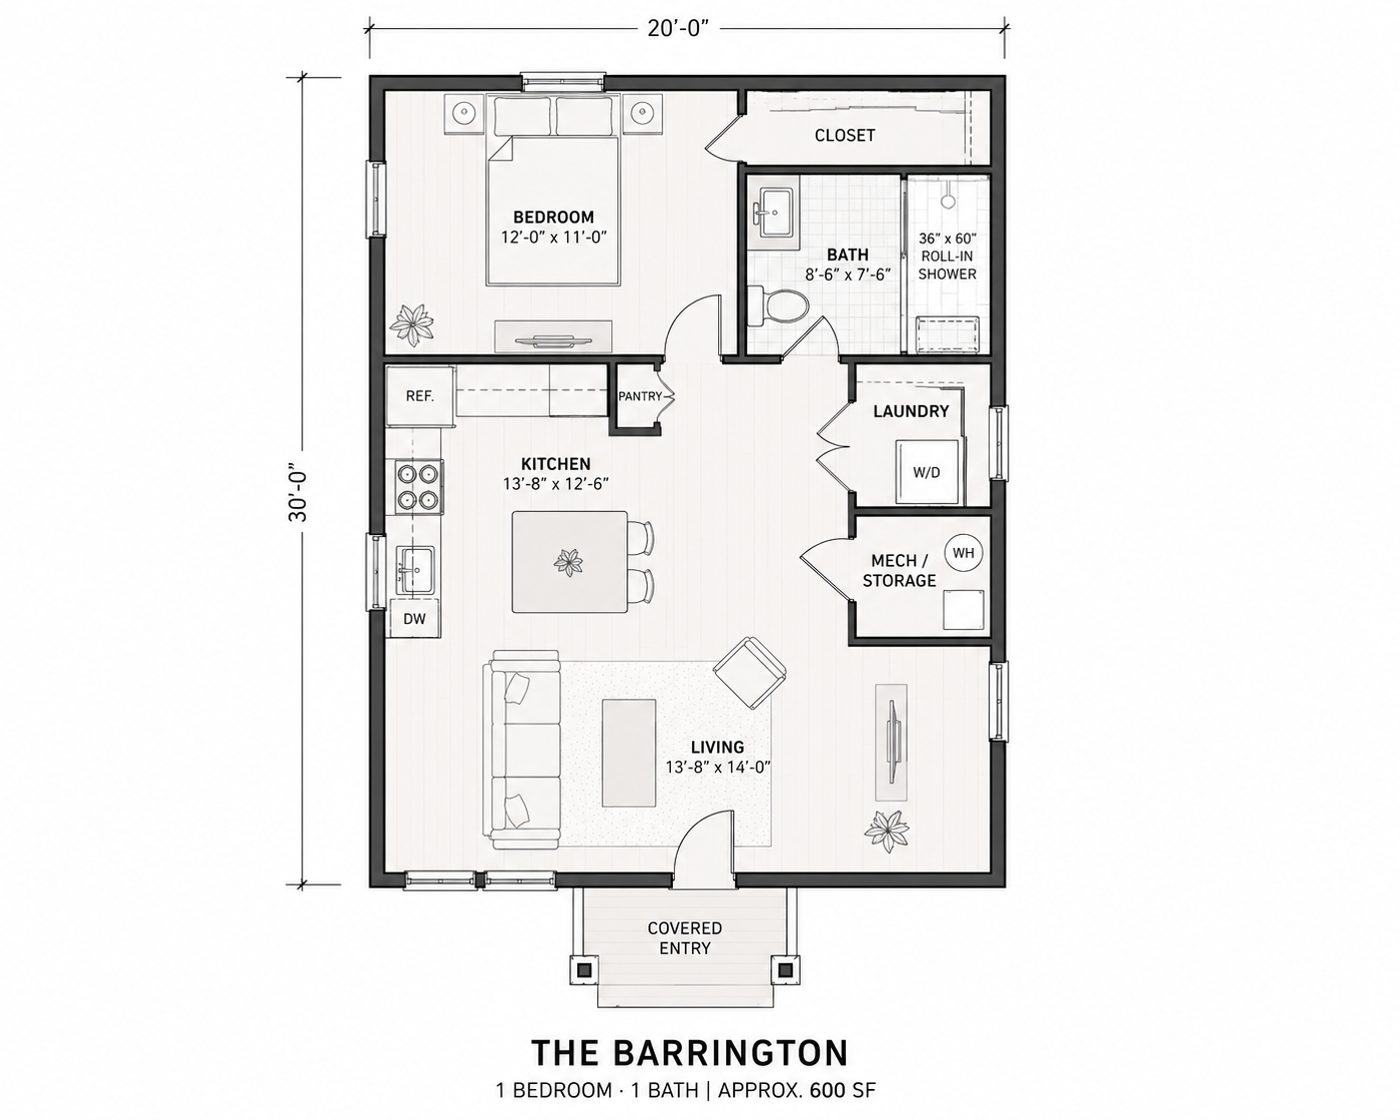
The Barrington

Shingle-style exterior with a larger living area, laundry closet and a full accessible bath.

Square feet
~600 SF
Bedrooms
1 Bedroom
Bathrooms
1
Approx. dimensions
30' x 20' (approx.)
In the guide

Ideal use

Rental income / downsizing

Preliminary planning range

$150K – $270K+

Early-stage planning range — refined through design and scope development.

RI status
By-right eligible*
MA status
By-right eligible*

Customization notes

  • Shingle or clapboard exterior
  • Add a screened porch
  • Reconfigure for a curbless shower
Get My Free ADU Guide

The free guide includes all featured Bluestone ADU models and their complete floor plans.
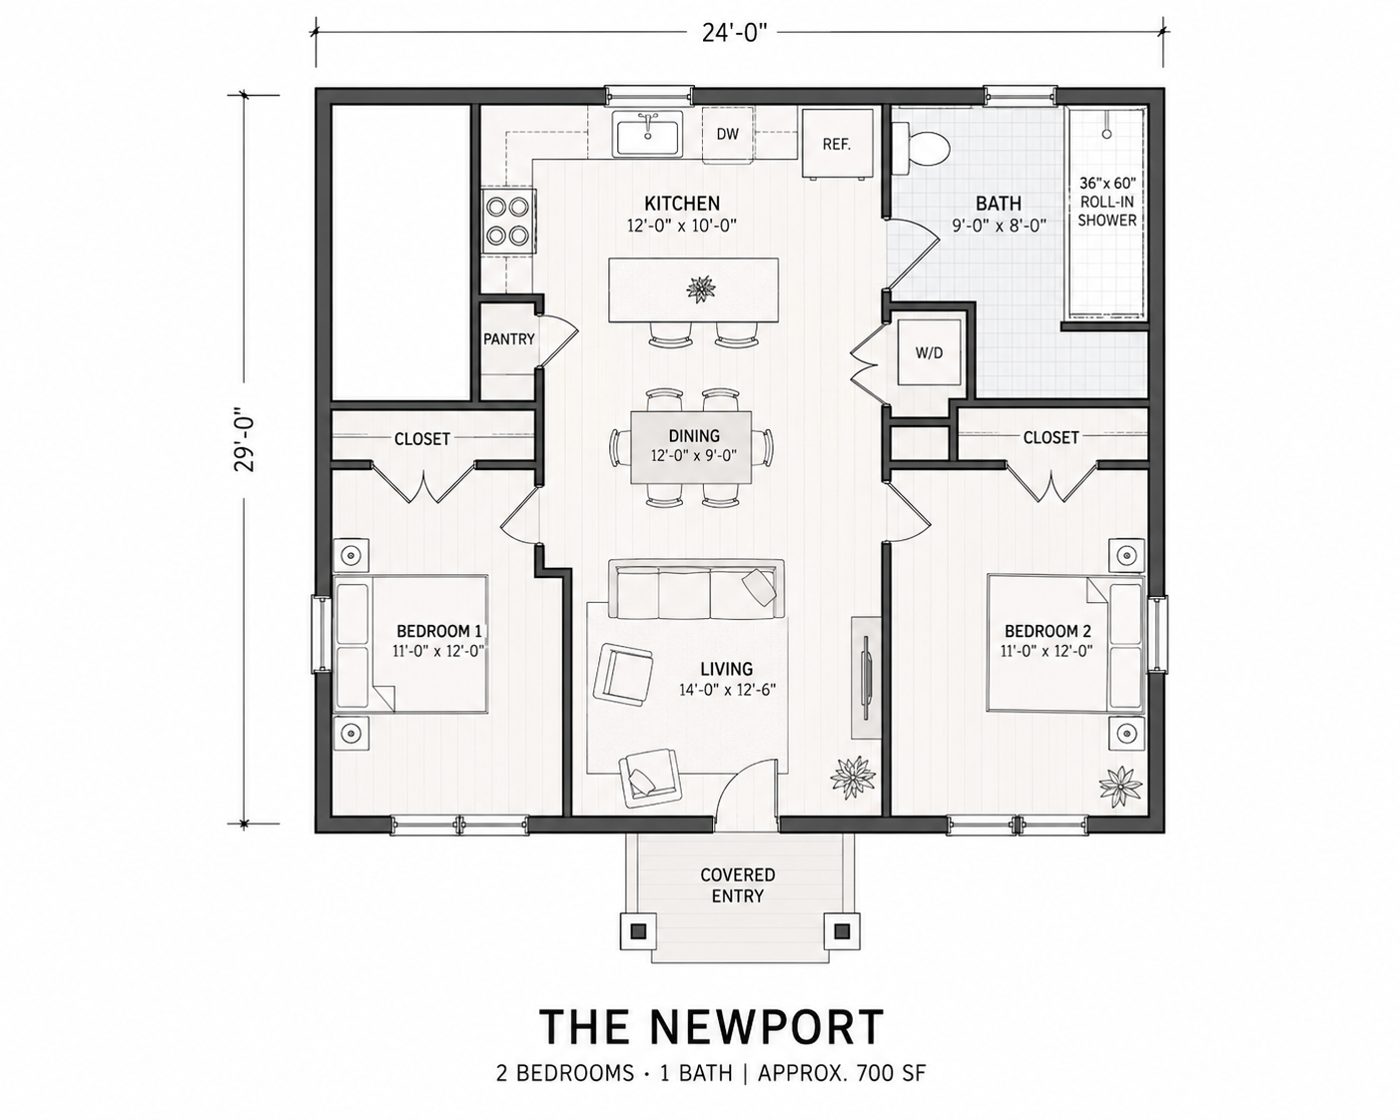
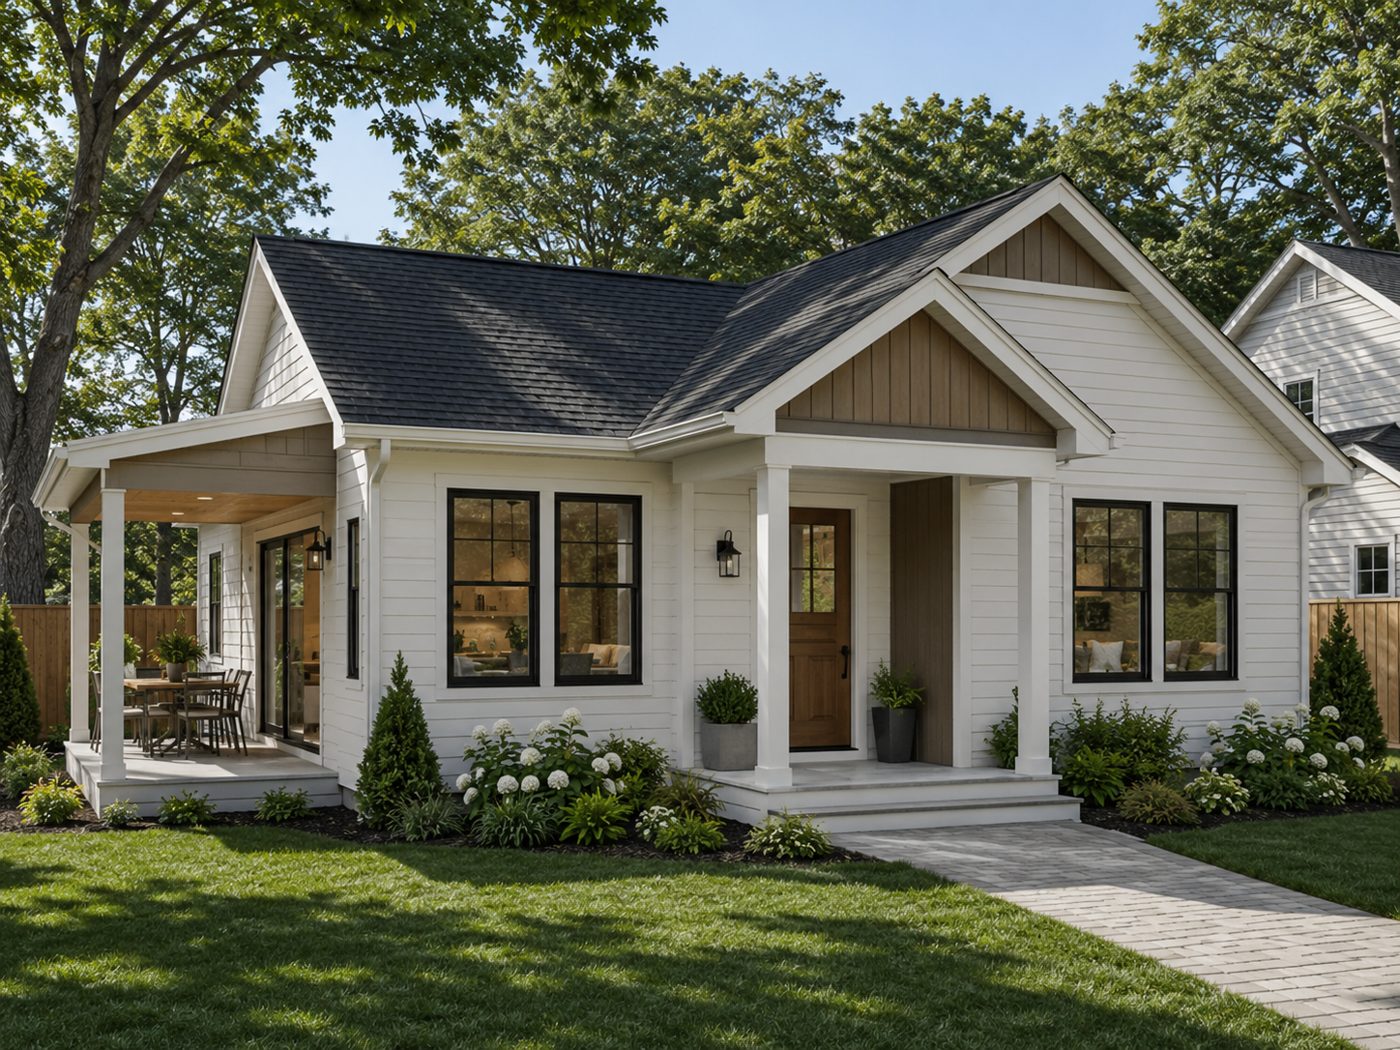
Modern Farmhouse exterior concept for The NewportConcept

Modern Farmhouse · Shown as inspiration

The Newport

Two bedrooms on a split layout with a shared bath and an open kitchen, dining and living space.

Square feet
~700 SF
Bedrooms
2 Bedroom
Bathrooms
1
Approx. dimensions
28' x 25' (approx.)
In the guide

Ideal use

Adult children / small family

Preliminary planning range

$170K – $315K+

Early-stage planning range — refined through design and scope development.

RI status
By-right eligible*
MA status
By-right eligible*

Customization notes

  • Convert bedroom two to an office
  • Add a half bath
  • Extend the living space by two feet
Get My Free ADU Guide

The free guide includes all featured Bluestone ADU models and their complete floor plans.
Contemporary exterior concept for The NarragansettConcept

Contemporary · Shown as inspiration

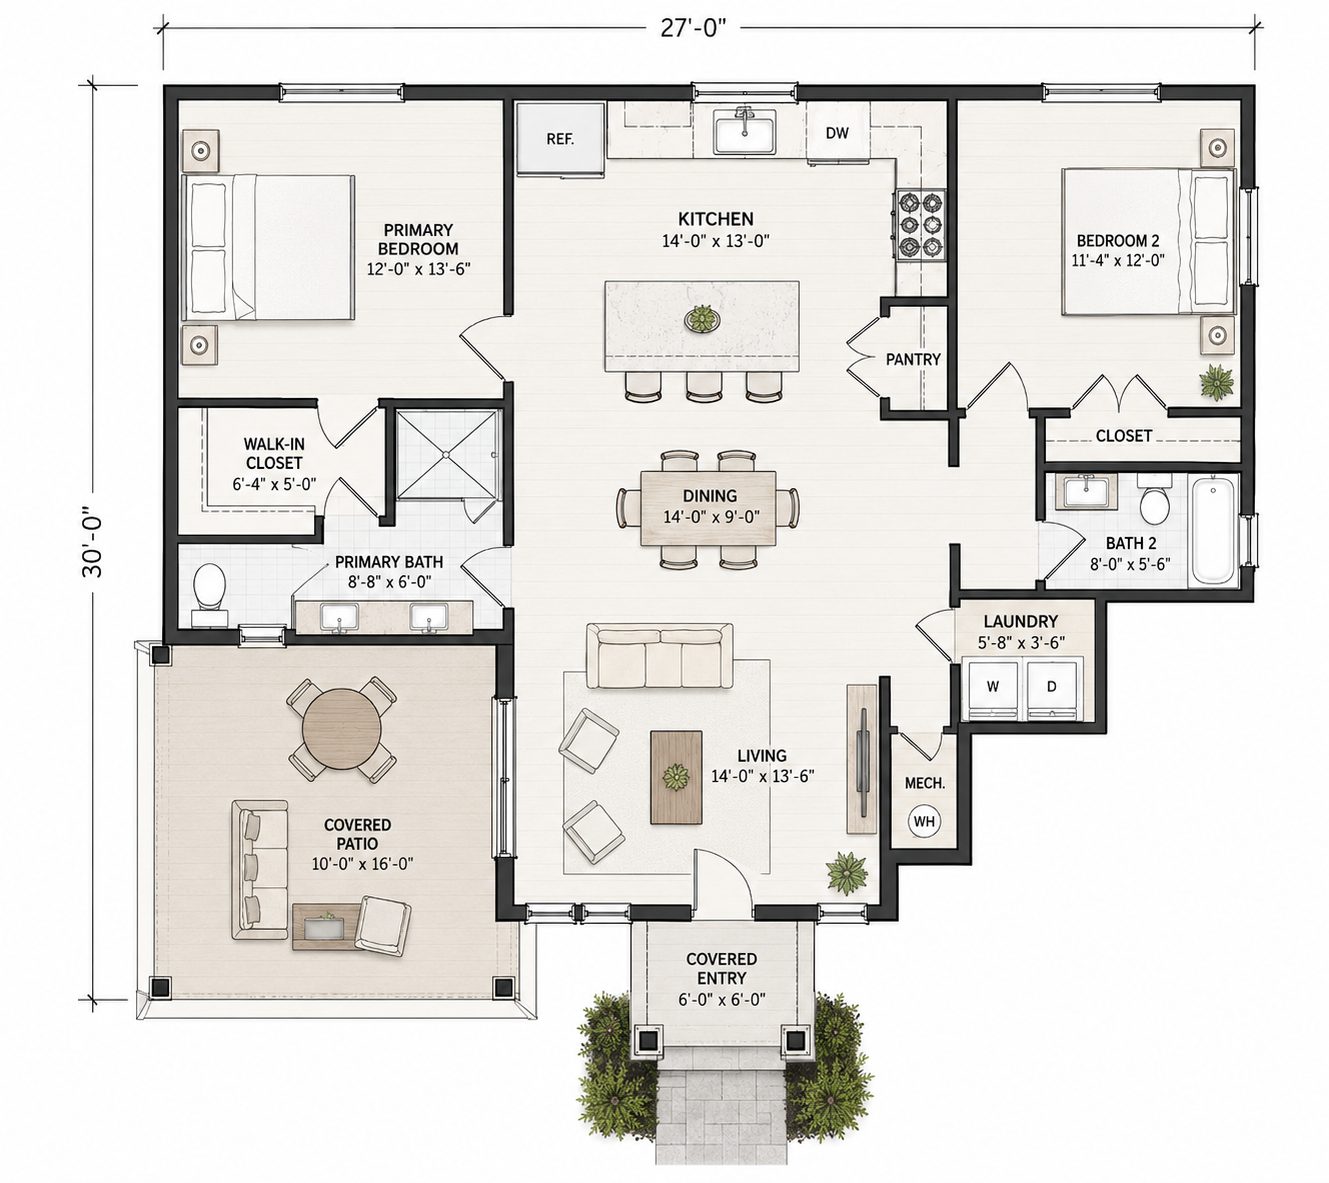
The Narragansett

Two full baths, a larger kitchen with island seating, and a covered patio connection to the yard.

Square feet
~800 SF
Bedrooms
2 Bedroom
Bathrooms
2
Approx. dimensions
32' x 25' (approx.)
In the guide

Ideal use

Full-time independent living

Preliminary planning range

$190K – $360K+

Early-stage planning range — refined through design and scope development.

RI status
By-right eligible*
MA status
By-right eligible*

Customization notes

  • Island size and seating count
  • Covered patio depth
  • Primary suite closet configuration
Get My Free ADU Guide

The free guide includes all featured Bluestone ADU models and their complete floor plans.
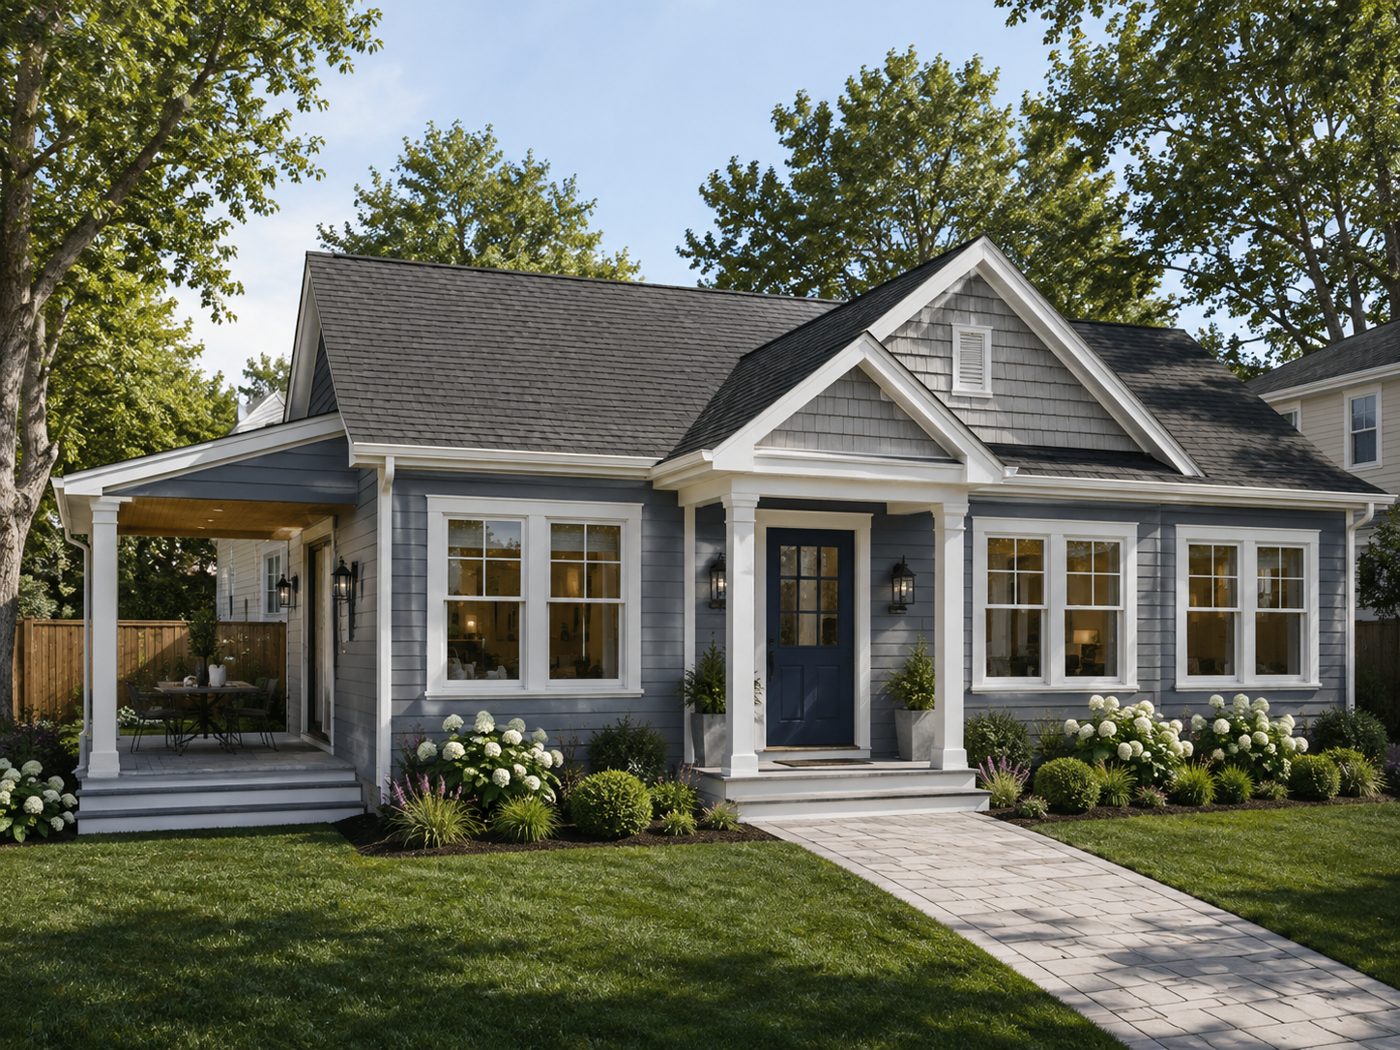
Coastal exterior concept for The PortsmouthConcept

Coastal · Shown as inspiration

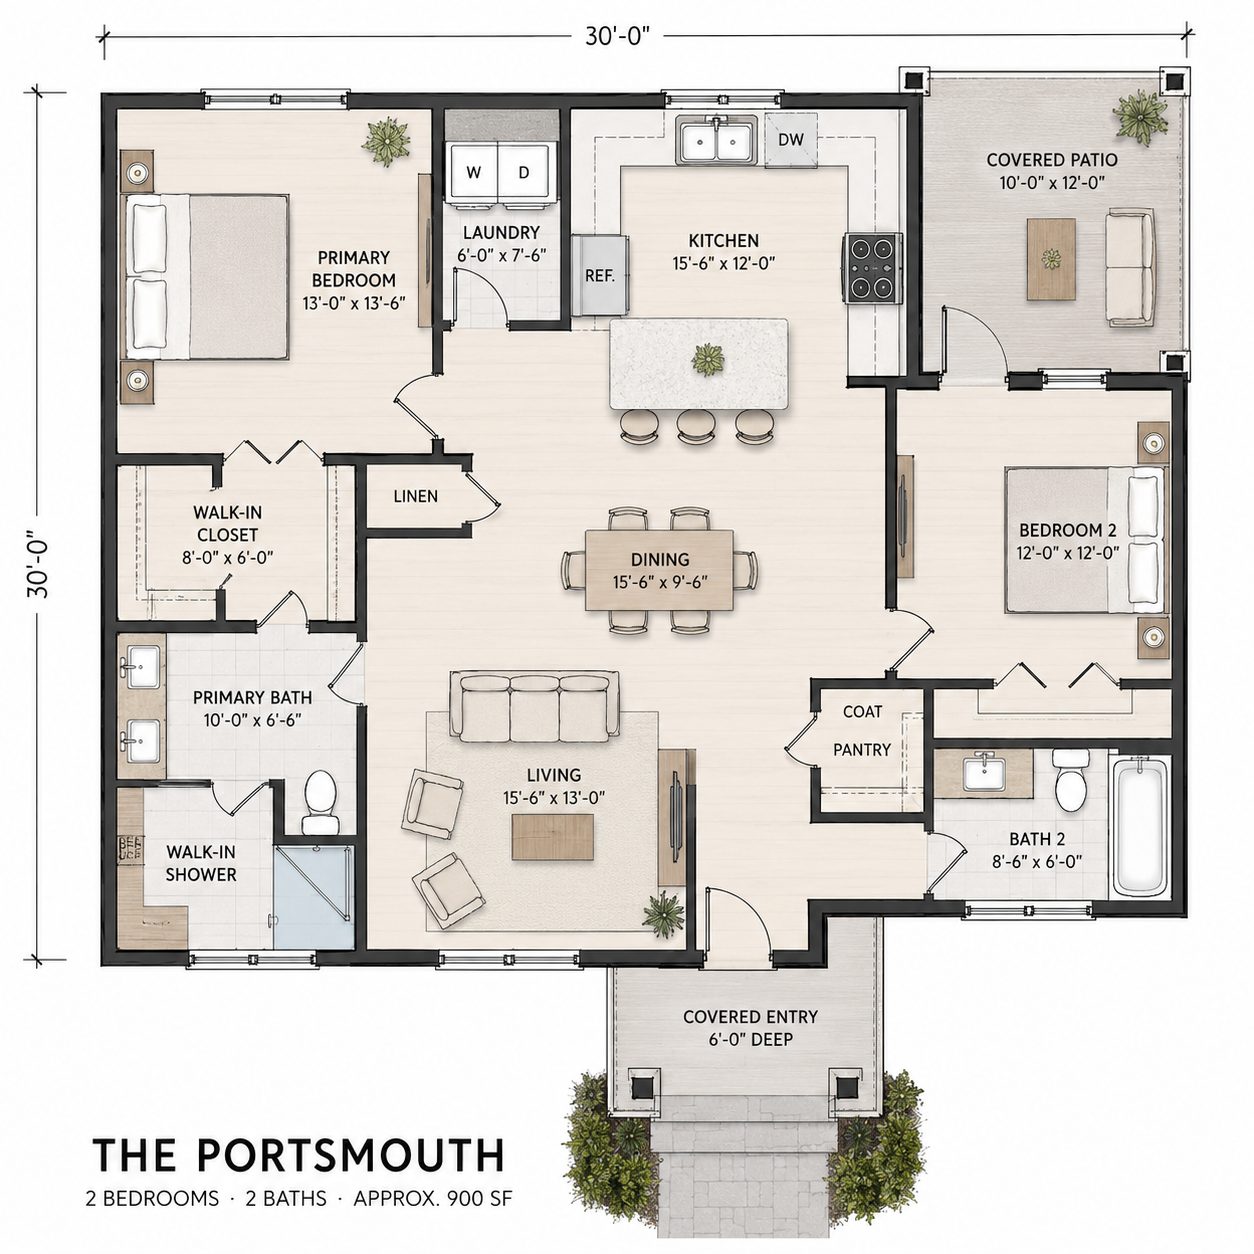
The Portsmouth

Generous primary bedroom, dedicated laundry, walk-in shower and pantry storage.

Square feet
~900 SF
Bedrooms
2 Bedroom
Bathrooms
2
Approx. dimensions
36' x 25' (approx.)
In the guide

Ideal use

Downsizing in place

Preliminary planning range

$215K – $405K+

Early-stage planning range — refined through design and scope development.

RI status
By-right eligible*
MA status
At MA's by-right ceiling — confirm against your home's size*

Customization notes

  • Add a pantry or study nook
  • Zero-step entry throughout
  • Second exterior door for rental separation
Get My Free ADU Guide

The free guide includes all featured Bluestone ADU models and their complete floor plans.
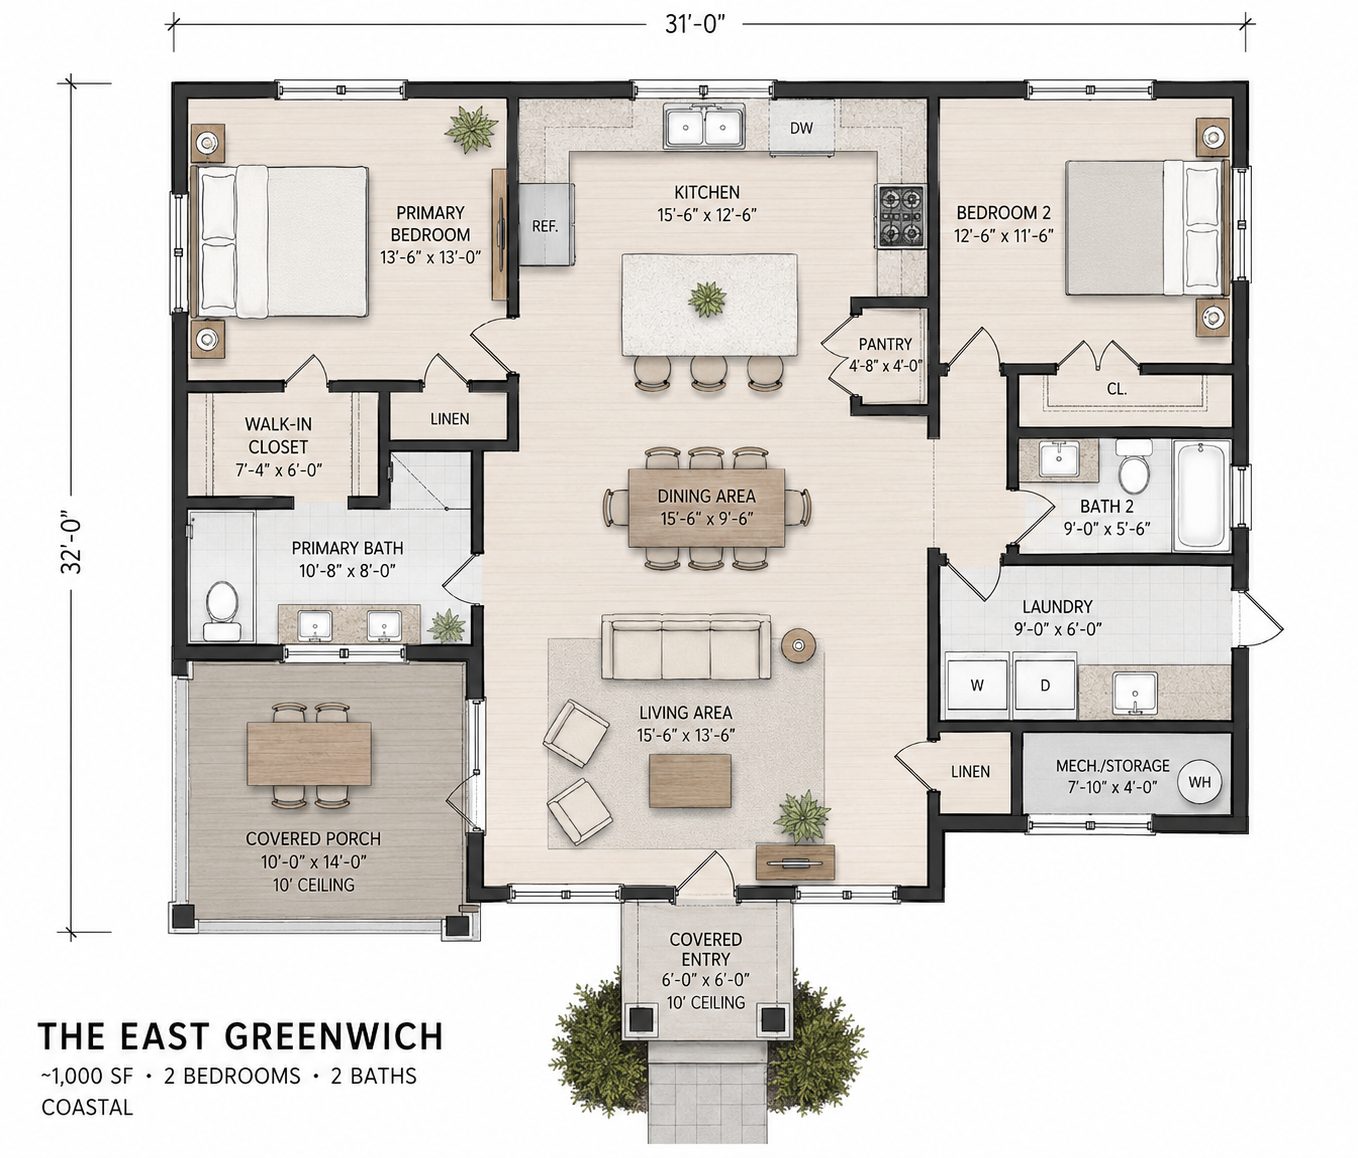
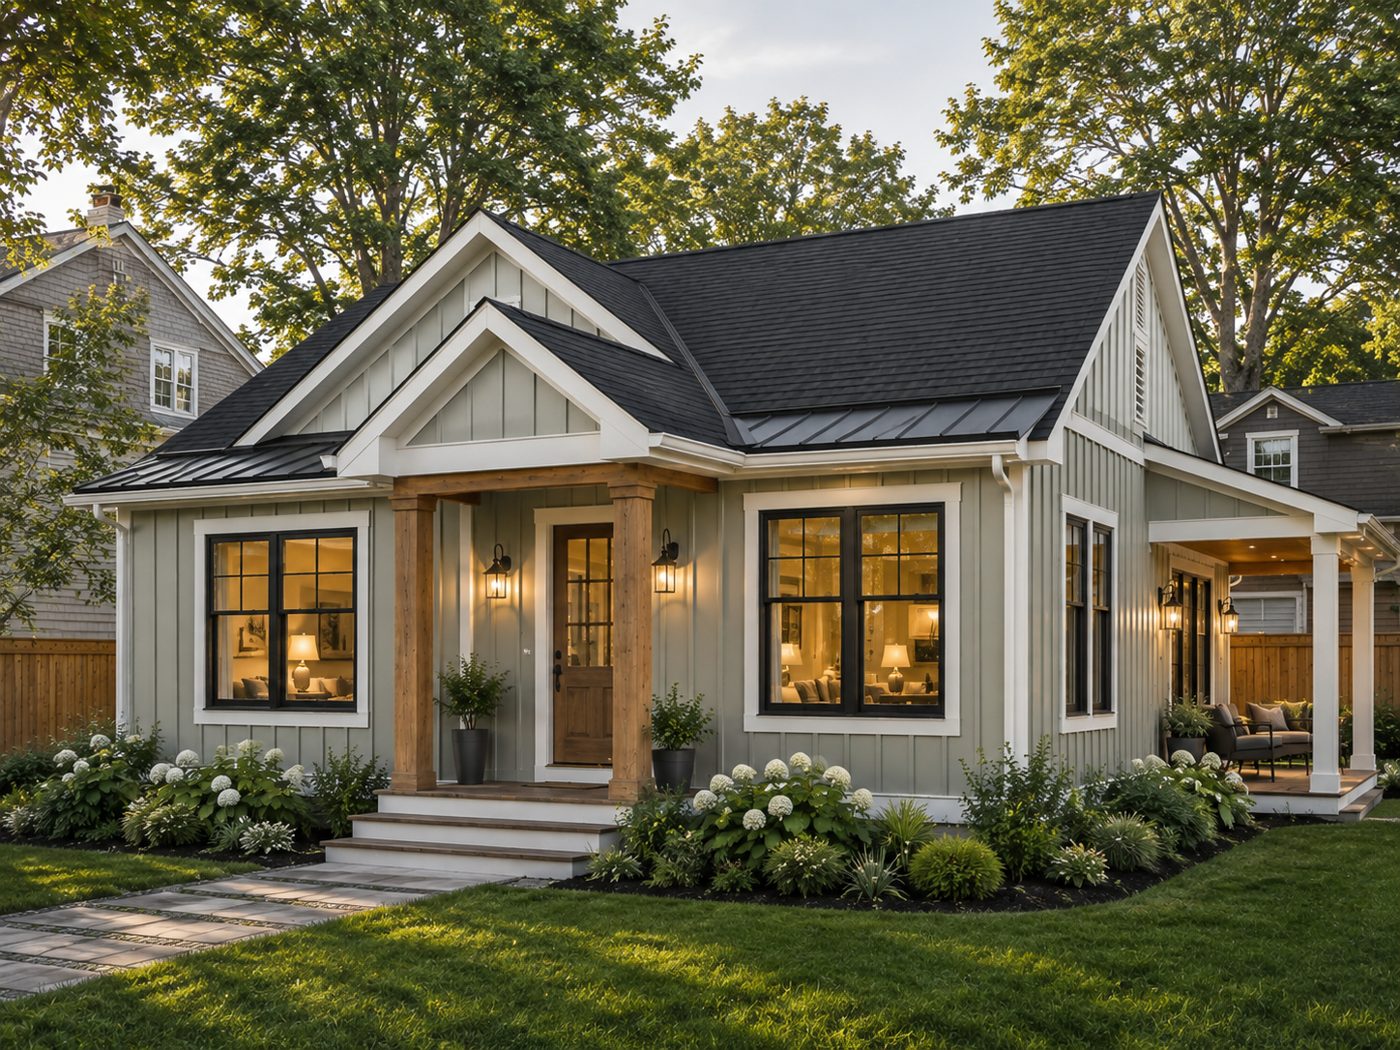
New England Traditional exterior concept for The East GreenwichConcept

New England Traditional · Shown as inspiration

The East Greenwich

A full two-bedroom, two-bath layout with room for a dedicated office or den and generous storage.

Square feet
~1,000 SF
Bedrooms
2 Bedroom
Bathrooms
2
Approx. dimensions
40' x 25' (approx.)
In the guide

Ideal use

Multigenerational living

Preliminary planning range

$240K – $450K+

Early-stage planning range — refined through design and scope development.

RI status
By-right eligible (2BR)*
MA status
Exceeds MA by-right cap — local approval path

Customization notes

  • Mudroom entry with bench and lockers
  • Accessible bath package
  • Covered side porch
Get My Free ADU Guide

The free guide includes all featured Bluestone ADU models and their complete floor plans.
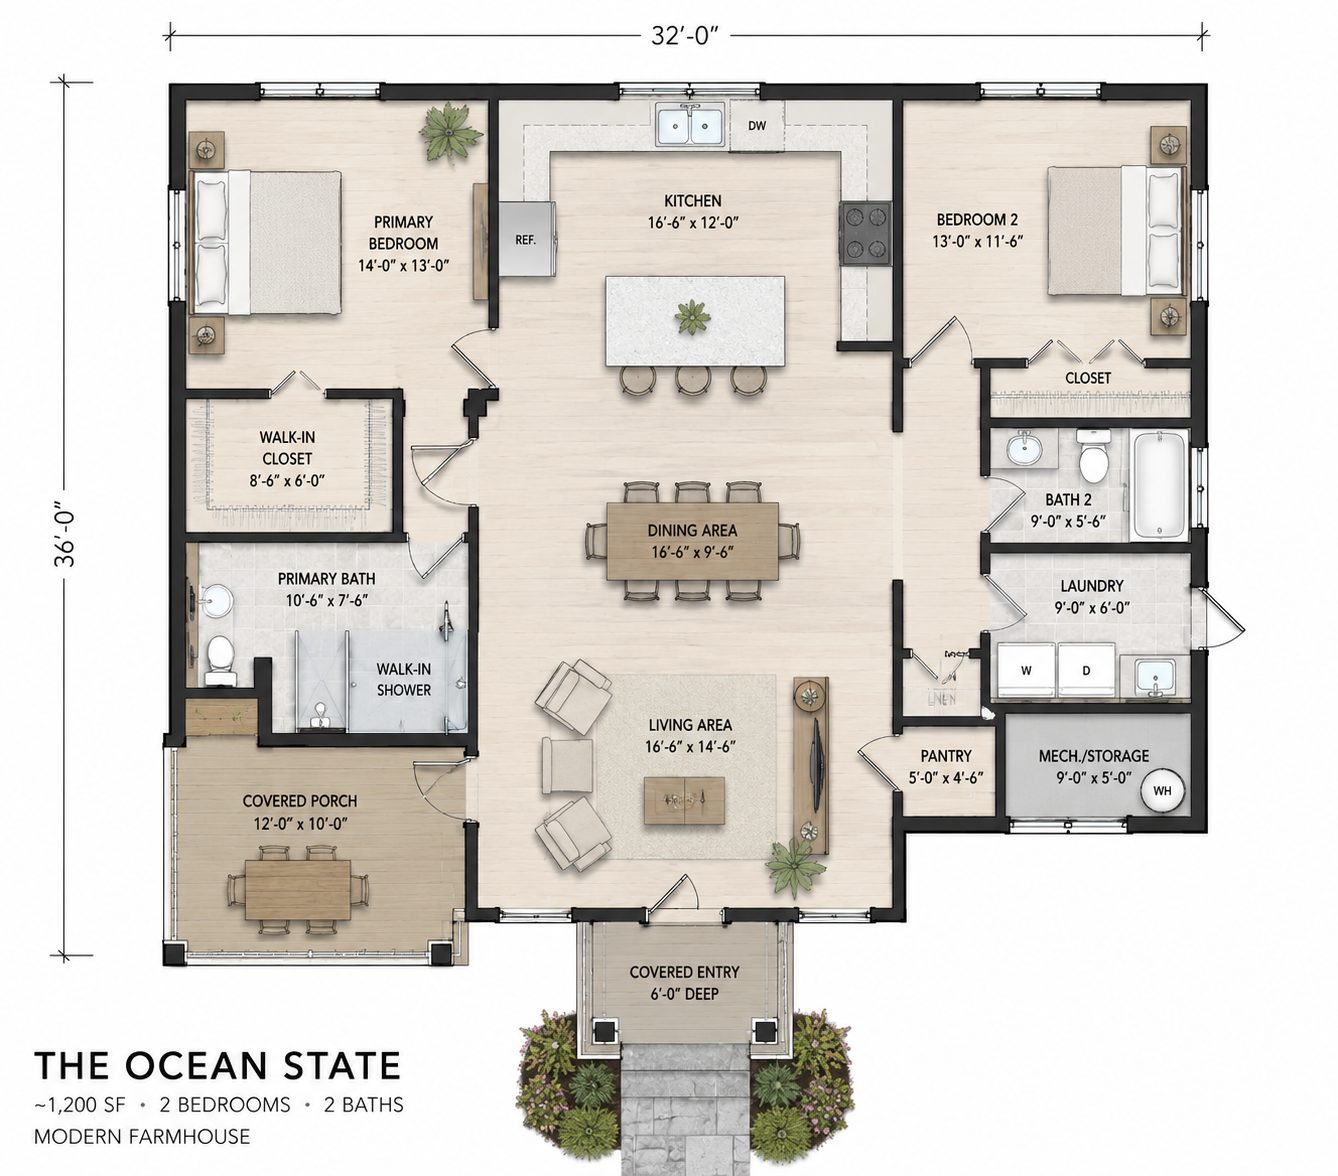
Modern Farmhouse exterior concept for The Ocean StateConcept

Modern Farmhouse · Shown as inspiration

The Ocean State

The largest concept — a full-size two-bedroom residence at Rhode Island's statewide ADU ceiling.

Square feet
~1,200 SF
Bedrooms
2 Bedroom
Bathrooms
2
Approx. dimensions
40' x 30' (approx.)
In the guide

Ideal use

Full-time living at RI's maximum size

Preliminary planning range

$295K – $570K+

Early-stage planning range — refined through design and scope development.

RI status
By-right eligible (2BR, at RI's max)*
MA status
Exceeds MA by-right cap — local approval path

Customization notes

  • Attached one-car garage option
  • Study or third sleeping area
  • Screened porch and patio package
Get My Free ADU Guide

The free guide includes all featured Bluestone ADU models and their complete floor plans.
*Subject to municipal zoning, lot size, and other property-specific requirements. See our ADU Planning Guide for details. Planning ranges are early-stage budget ranges, not construction quotes — final pricing follows completed plans and a defined scope.

Model card anatomy

Every future model is documented the same way, so two plans can be compared honestly.

Model nameExterior renderingFloor planSquare footageBedroomsBathroomsApprox. dimensionsIdeal useArchitectural stylePreliminary planning rangeShort descriptionCustomization notes
Bluestone Homes · The Bluestone ADU BlueprintSpace planning / 12
12Space planning

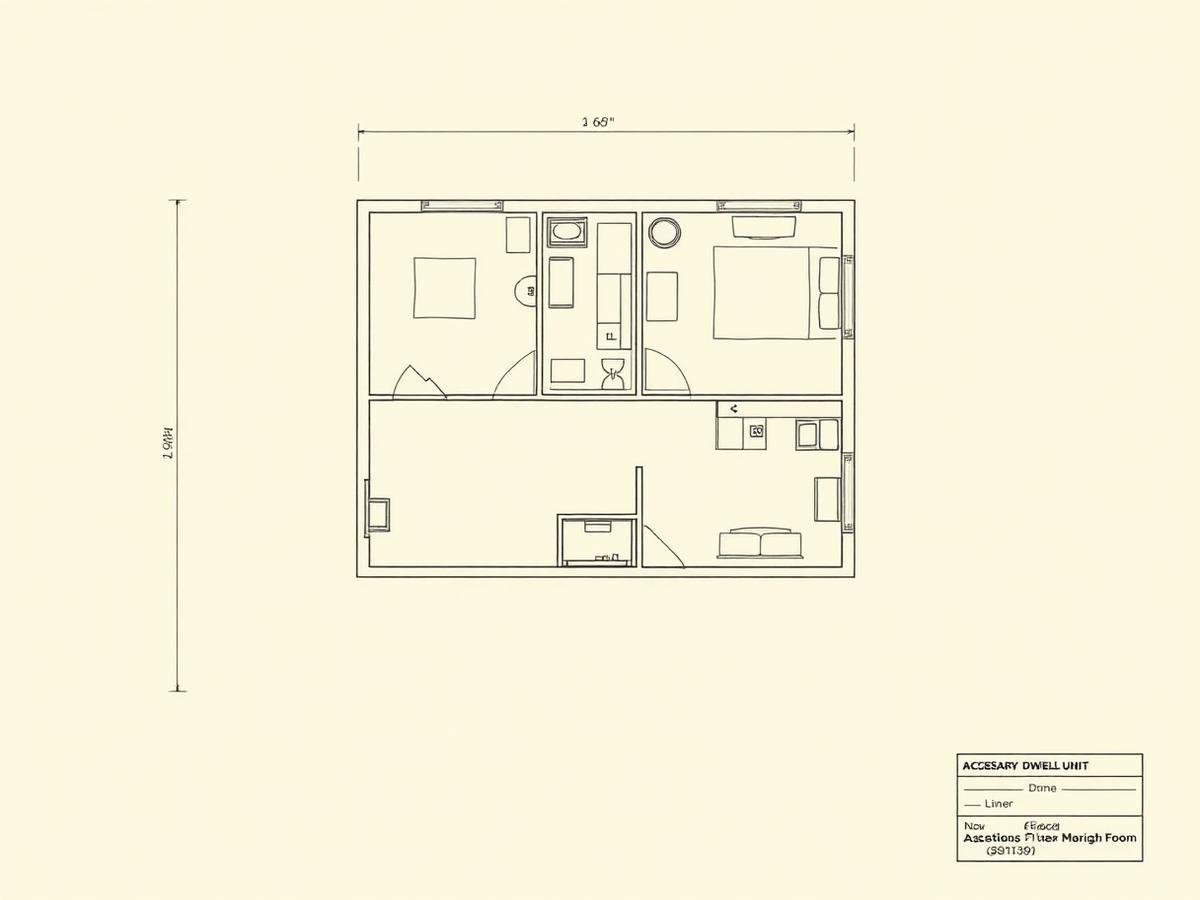
Floor plan & space-planning ideas

In a small building, plan decisions carry more weight than finish decisions. These are the moves that consistently make a compact unit feel like a home.

  • Open kitchen and living core to make square footage read larger
  • Single-level, step-free layouts wherever the site allows
  • Bedroom placed away from the entry for acoustic privacy
  • Laundry stacked in a closet or tucked into the bath
  • Built-in storage, window seats and vertical pantry space
  • Small islands or peninsulas with two-stool seating
  • Curbless showers and 36-inch doorways for aging in place
  • A direct door to a patio, deck or garden
  • Dedicated mechanical closet with service access
  • Ceiling height or a vaulted core where the roofline permits
ADU floor plan drawing
Bluestone Homes · The Bluestone ADU BlueprintExterior inspiration / 13
13Exterior inspiration

Exterior inspiration — starting points, not a menu

An ADU should look like it was always meant to be there. The five directions below are inspiration examples only — every Bluestone project is fully customizable, and you are not limited to these or any other style. Most homeowners land on a look by matching roof pitch, siding and trim language to the primary home, or by committing deliberately to a contrast.

New England Traditional accessory dwelling unit exterior inspiration example
01

New England Traditional

The default vernacular of RI and MA: simple gables, clapboard, painted trim, shutters.

  • Clapboard or cedar siding
  • Painted window trim and corner boards
  • Simple gable roofline
  • Divided-light windows
  • Muted historic paint colors
Coastal accessory dwelling unit exterior inspiration example
02

Coastal

Shingle-style detailing that weathers gracefully and reads at home near the water.

  • Cedar shingle siding
  • Crisp white trim
  • Weathered gray tones
  • Wide overhangs
  • Porch or deck connection
Cottage accessory dwelling unit exterior inspiration example
03

Cottage

Small, charming and deliberately modest — the friendliest ADU on a tight lot.

  • Steeper roof pitch
  • Small covered entry
  • Window boxes and shutters
  • Softer palette
  • Cozy proportions
Modern Farmhouse accessory dwelling unit exterior inspiration example
04

Modern Farmhouse

Clean lines with agricultural cues; the most requested style of the last decade.

  • Board and batten siding
  • Standing-seam metal accent roof
  • Black windows and hardware
  • Simple, tall gables
  • High-contrast trim
Contemporary accessory dwelling unit exterior inspiration example
05

Contemporary

Quiet, restrained massing with an emphasis on daylight and glazing.

  • Vertical siding
  • Shed or low-slope roof
  • Large glass openings
  • Minimal trim details
  • Mixed material planes
Bluestone Homes · The Bluestone ADU BlueprintInterior & finishes / 14
14Interior & finish inspiration

Interior & finish inspiration

Small homes reward restraint. One flooring material, one hardware finish and one cabinet door style will make 600 SF feel considered rather than crowded.

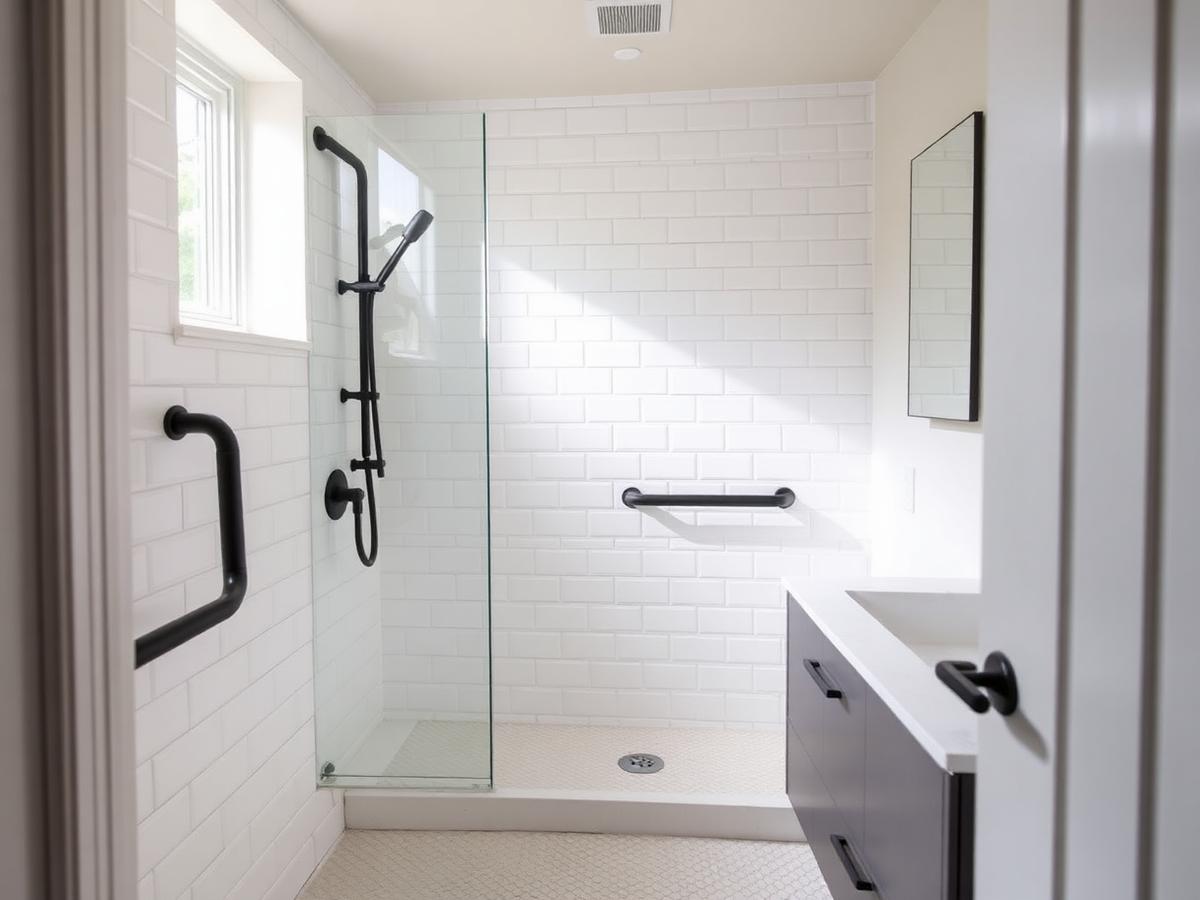
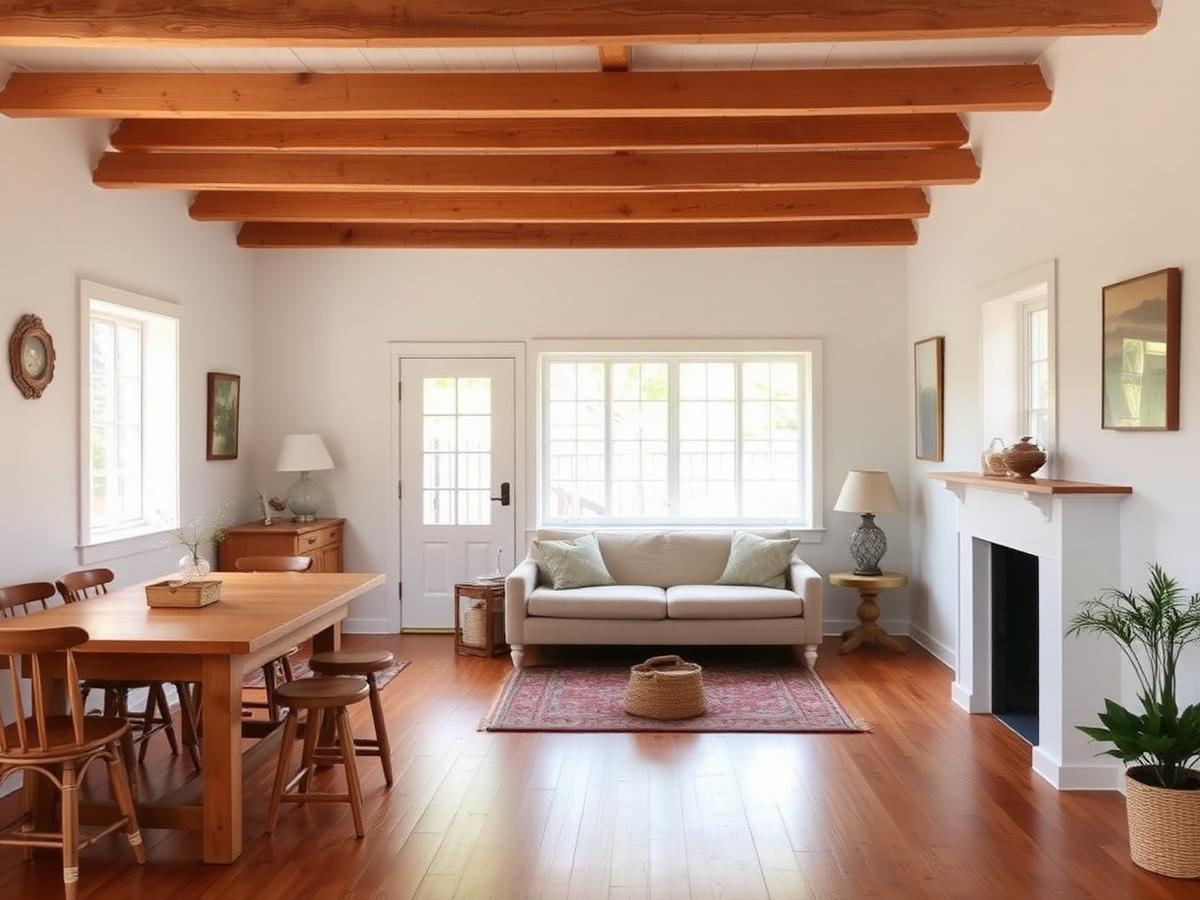
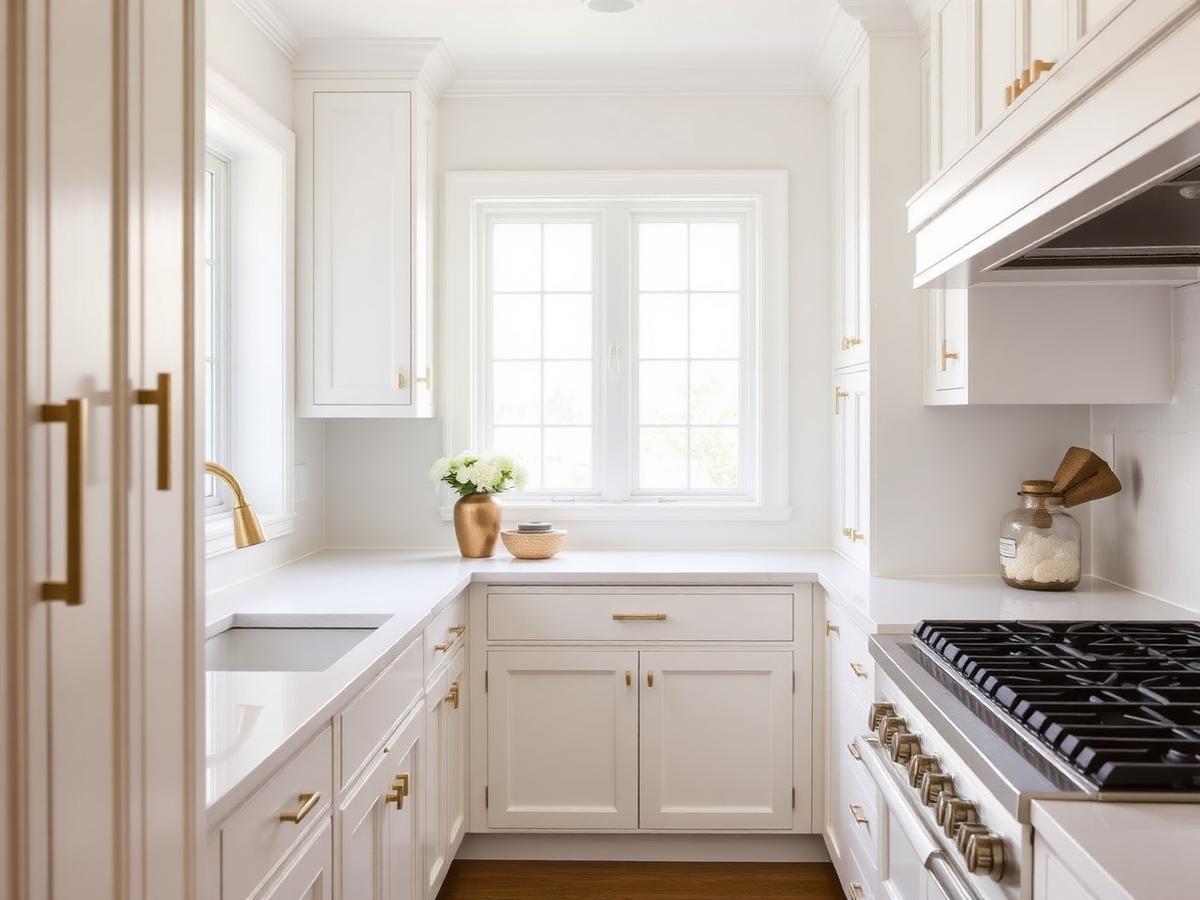
Compact ADU kitchen with white cabinetrySmall ADU bathroom with walk-in showerBright open living area in an accessory dwelling unit
Kitchens finish direction for an ADU interior
01

Kitchens

Compact layouts that still cook well: full-height storage, a functional work triangle and a small island or peninsula where space allows.

Bathrooms finish direction for an ADU interior
02

Bathrooms

Curbless showers, comfort-height vanities, blocking for future grab bars and ventilation sized for a small, tight envelope.

Cabinetry finish direction for an ADU interior
03

Cabinetry

Shaker or flat-panel doors, painted or stained; drawer banks over doors for accessibility; toe-kick and vertical storage everywhere.

Detail photography
04

Countertops

Quartz for durability and consistency, granite where movement is wanted, butcher block for warmth in small kitchens.

Flooring finish direction for an ADU interior
05

Flooring

Engineered hardwood or high-end LVP throughout for continuity, which makes a small unit read larger.

Tile finish direction for an ADU interior
06

Tile

Subway, hex or large-format in the wet areas; keeping grout lines simple keeps small rooms calm.

Lighting finish direction for an ADU interior
07

Lighting

Layered: recessed general light, task light at counters, and one or two fixtures with personality at the island or entry.

Detail photography
08

Hardware

Matte black, brushed nickel, brass or bronze — chosen once and carried across cabinetry, plumbing and door hardware.

Bluestone Homes · The Bluestone ADU BlueprintProcess / 15
15Start-to-finish process

How a Bluestone ADU project runs

Nine steps, one team. The same people who research the property carry it through design, permitting and construction.

01

Initial Conversation

Goals, who will live there, rough size and budget expectations.

02

Property Feasibility

Property-specific research on what your lot can realistically support.

03

Preliminary Budget

A planning range based on scope, site conditions and finish direction.

04

Design & Plans

Floor plans, elevations and selections developed with you.

05

Final Pricing

Line-by-line pricing once plans and scope are defined.

06

Permitting

Applications, review responses and coordination with the municipality.

07

Pre-Construction

Schedule, submittals, long-lead ordering and site preparation.

08

Construction

One team managing trades, inspections and communication throughout.

09

Completion

Final inspections, walkthrough, punch list and closeout documents.

Bluestone Homes · The Bluestone ADU BlueprintTimeline / 16
16Phases & timeline

Typical project phases

Every ADU moves through the same sequence. How long each phase takes is property- and municipality-specific, so we do not publish durations we cannot stand behind.

  1. 01

    Feasibility

    Property research and an early read on what is realistic.

  2. 02

    Planning

    Scope, size and preliminary budget direction.

  3. 03

    Design

    Plans, elevations and selections.

  4. 04

    Engineering

    Structural and site engineering as required.

  5. 05

    Permitting

    Municipal submission and review responses.

  6. 06

    Pre-Construction

    Scheduling, ordering and site preparation.

  7. 07

    Construction

    Site work through final inspection.

What moves a schedule

Municipality review timesInspectionsWeatherMaterial availabilitySite conditionsUtility coordinationDesign changes
Bluestone Homes · The Bluestone ADU BlueprintFinancing / 17
17Financing

Financing an ADU

An overview of how homeowners commonly fund this kind of project. Bluestone is a design-build company, not a lender or financial advisor.

Home Equity Loan

A fixed lump sum secured by the equity in your existing home.

HELOC

A revolving line of credit drawn as the project progresses.

Construction Financing

Draw-based lending structured around construction milestones.

Renovation Loans

Programs that lend against the improved value of the property.

Sale of Another Property

Many homeowners fund their ADU, in whole or in part, from the sale of another property.

Cash

Self-funded, often combined with one of the options above.

Other Lending

Your bank or credit union may offer additional residential programs.

Selling a property to fund your ADU?

We can help with that too.

Bluestone Homes also offers licensed real estate services. If financing your project means selling another property, we can help manage that process from listing through closing — and carry it straight into your ADU project with one team.

Bluestone Homes · The Bluestone ADU BlueprintChecklist / 18
18Planning checklist

ADU planning checklist

Answer these before your first builder conversation. Bring the answers with you — it will save you weeks.

  • Why do we want an ADU?
  • Who will live there?
  • Desired number of bedrooms?
  • Desired number of bathrooms?
  • Approximate size we have in mind?
  • Any accessibility needs, now or later?
  • Preferred exterior design style?
  • Target budget range?
  • Will financing be needed?
  • Desired timeline?
  • Do we have an existing property survey?
  • Septic or sewer?
  • Are utility locations known?
  • Detached or attached preference?
  • Parking considerations?

Print this page, or answer these on the phone with us at 401-388-3889.

Bluestone Homes · The Bluestone ADU BlueprintBuilder questions / 19
19Questions to ask

Questions to ask any ADU builder

Including us. The answers to these fifteen questions will tell you more than a portfolio will.

  1. 01Who is responsible for the design and the drawings?
  2. 02Do you perform property feasibility research before design?
  3. 03Who manages permitting and municipal review responses?
  4. 04Is structural engineering included, and who coordinates it?
  5. 05How is pricing presented — allowance-heavy or line-by-line?
  6. 06What is included in each allowance?
  7. 07How are change orders documented and approved?
  8. 08Are you licensed in my state, and what is the license number?
  9. 09What insurance coverage do you carry?
  10. 10Who manages the site day to day?
  11. 11How will we communicate, and how often?
  12. 12What site work, excavation and restoration is included?
  13. 13Who handles utility connections and coordination?
  14. 14How are inspections scheduled and tracked?
  15. 15What defines final completion and closeout?
Bluestone Homes · The Bluestone ADU BlueprintWhy Bluestone / 20
20Why Bluestone Homes

Why homeowners work with Bluestone Homes

A custom home builder specializing in ADUs, serving Rhode Island and Massachusetts.

Design and Build Under One Roof

Plans, pricing, permitting and construction handled by the same team, so nothing gets lost between a designer and a builder.

Feasibility Before Design

We research the property before anyone pays for drawings, so design decisions start from what is actually possible.

Cost Transparency

A preliminary range early, a refined range during design, and line-by-line pricing once plans and scope are complete.

Licensed in Both States

Rhode Island GC-40846 and Massachusetts CS-121543, serving homeowners across RI and MA.

One Point of Contact

One team managing trades, inspections and communication from first conversation through closeout.

Residential Focus

ADUs, additions, renovations and new construction — homes, not commercial work.

21Next steps

Could an ADU work on your property?

That is the only question left, and it cannot be answered from a guide. It takes a look at your specific lot, your existing structures and your utilities. Start with a conversation — no plans, no pricing pressure.

© 2026 Bluestone Homes. This guide is provided for general educational purposes for homeowners in Rhode Island and Massachusetts. It does not constitute zoning, legal, engineering or financial advice, and it does not represent a construction quote. Requirements vary by municipality and property.